Notes
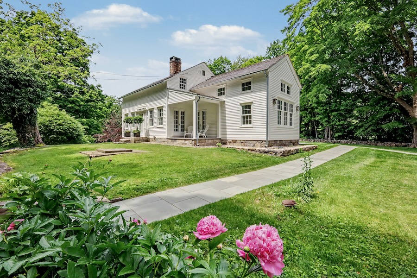
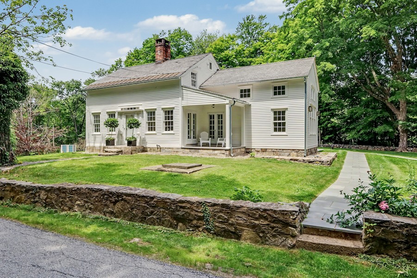
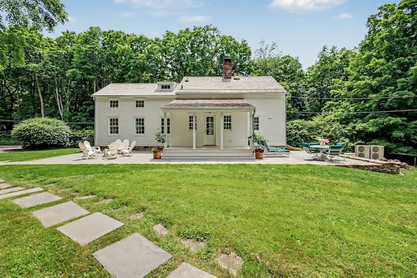
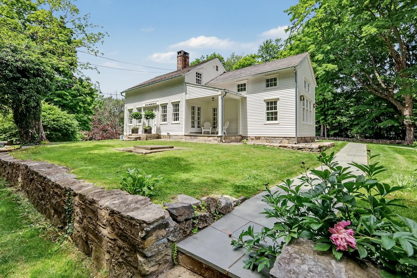
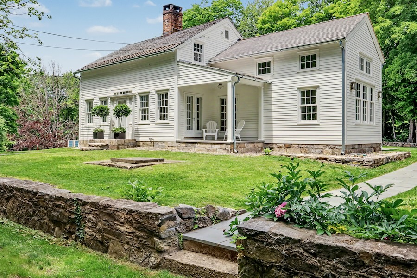
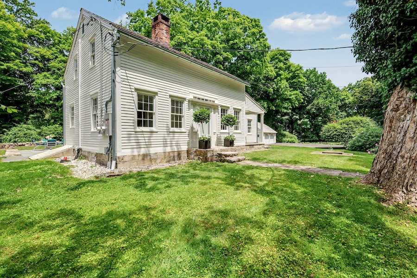
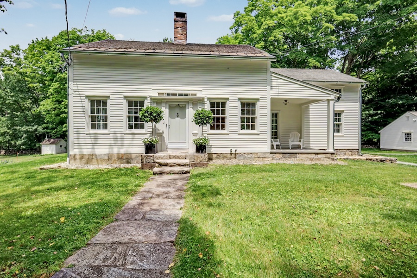
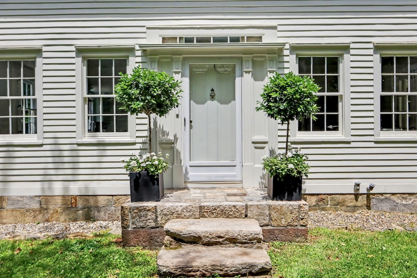
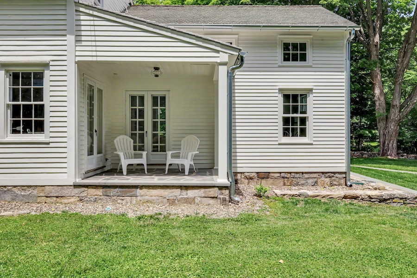
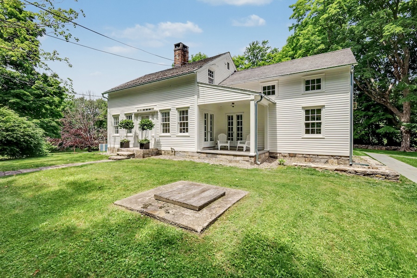
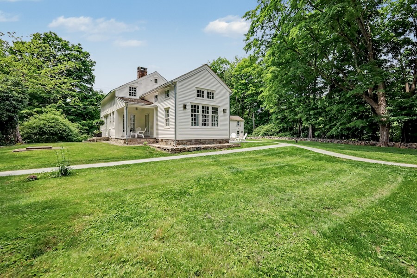
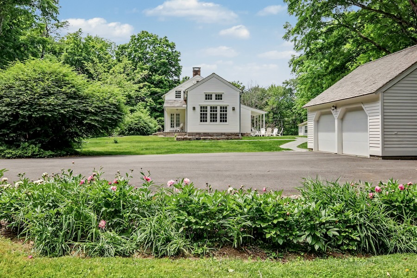
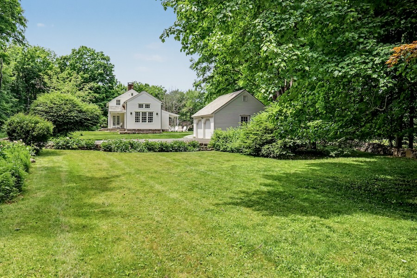
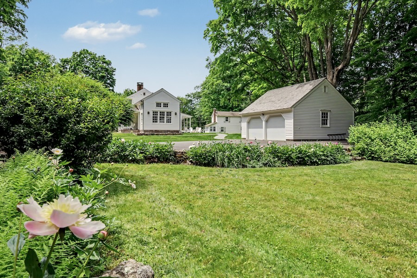
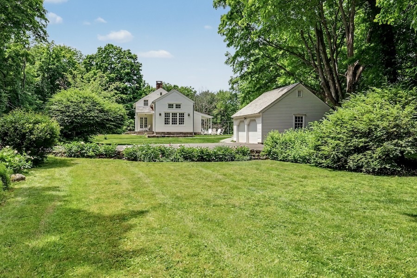
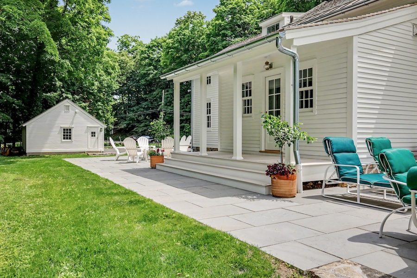
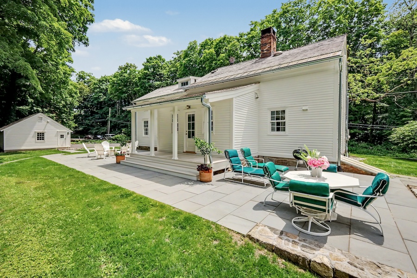
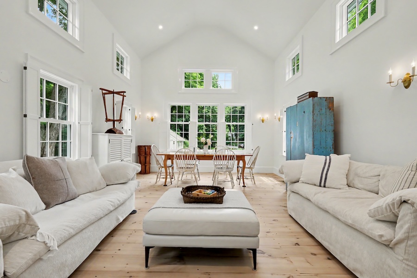
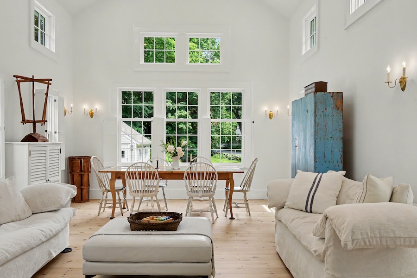
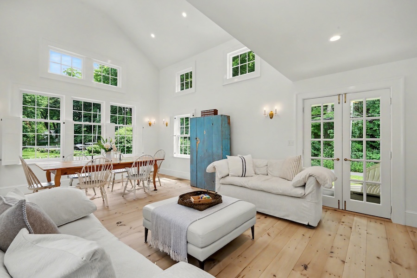
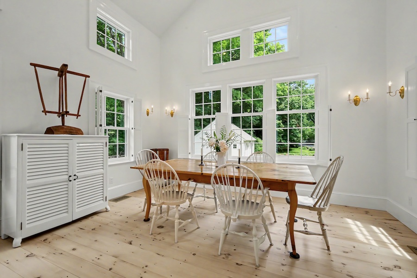
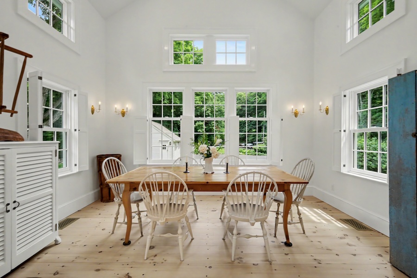
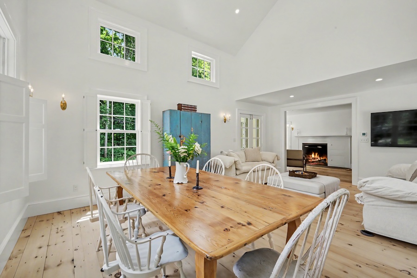
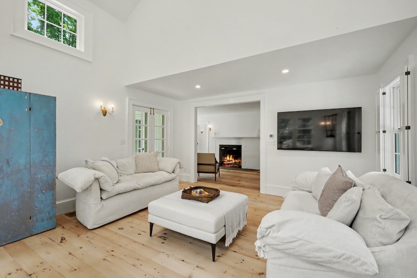
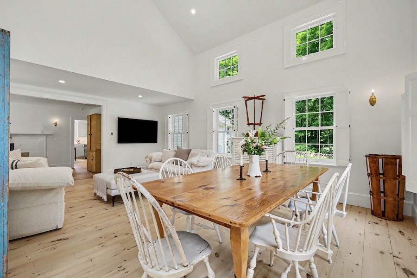
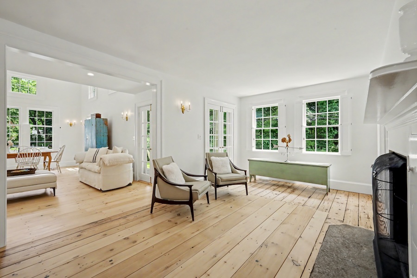
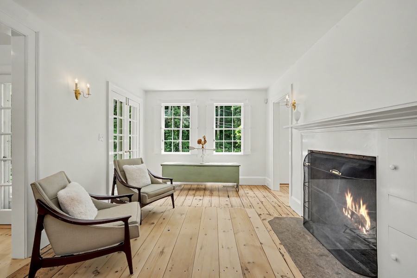
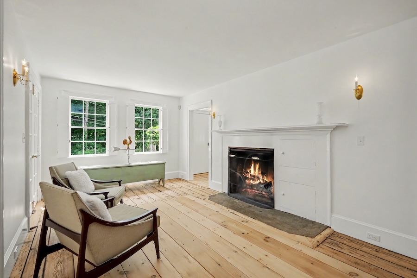
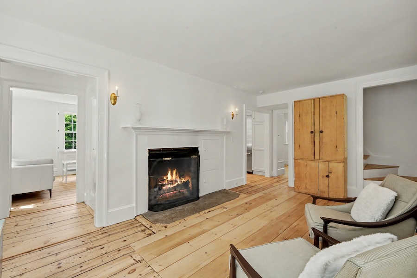
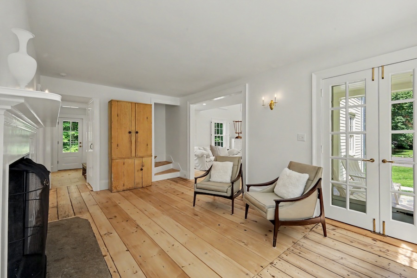
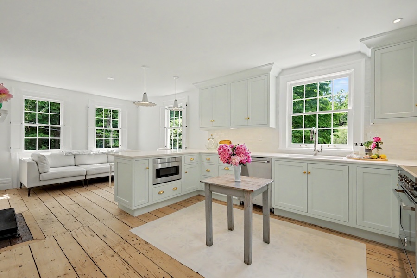
This light and airy 1790 farmhouse is a flexible blank canvas that works perfectly for all types of productions. The entire property may be used.
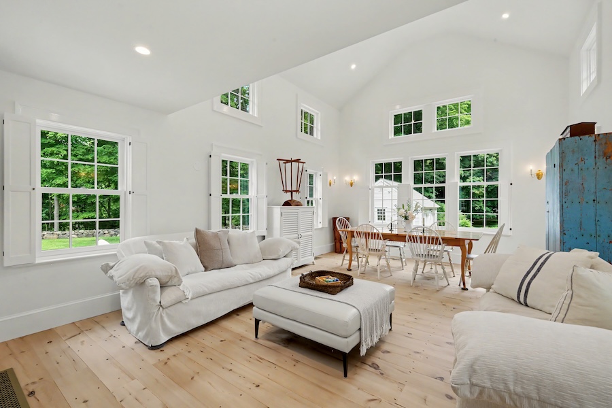
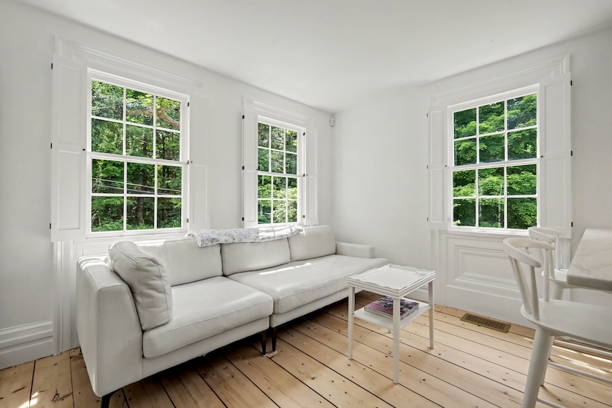
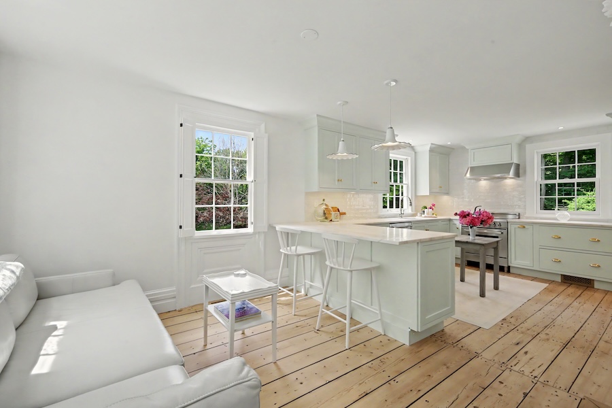
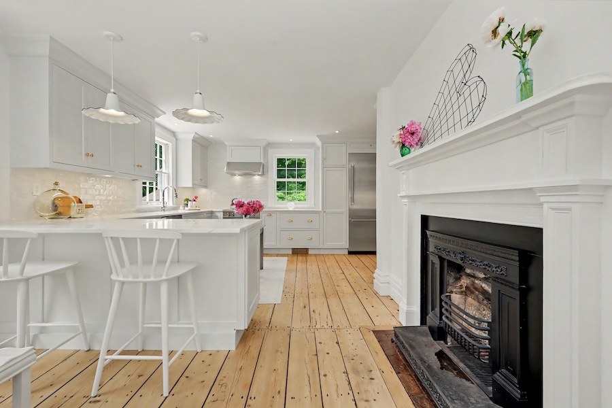
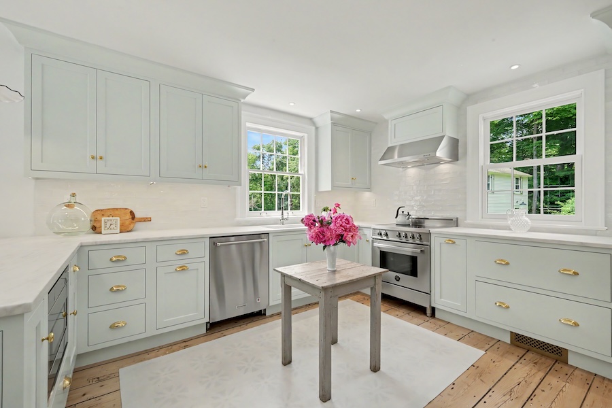
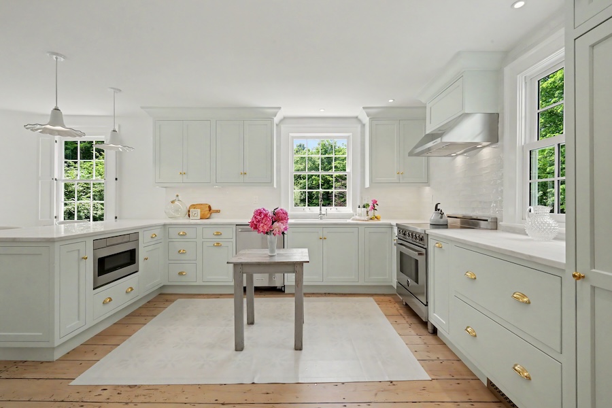
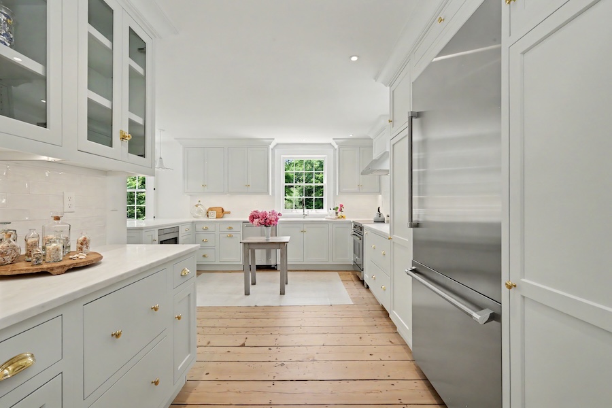
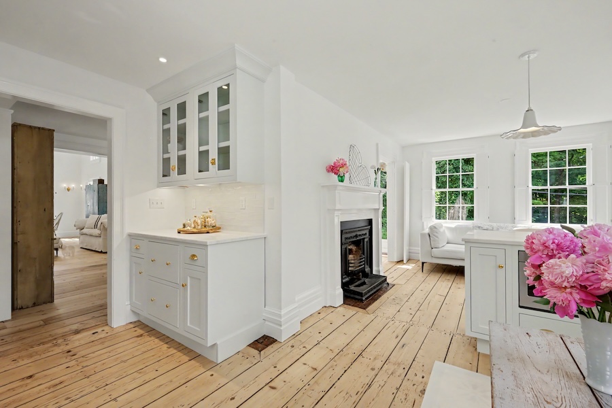
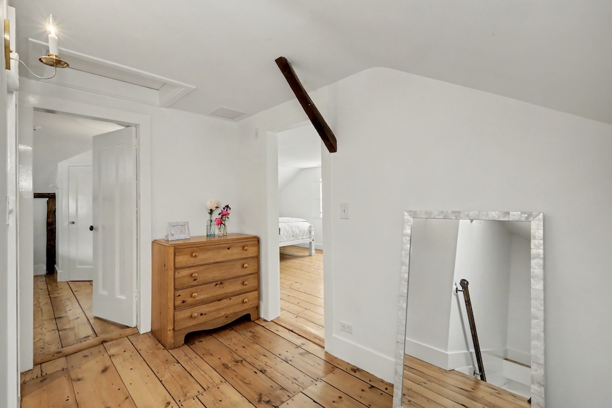
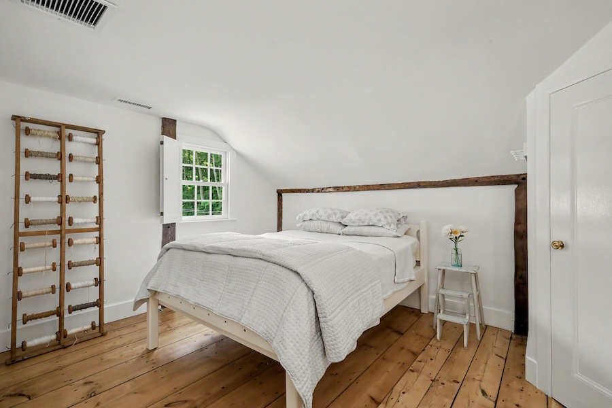
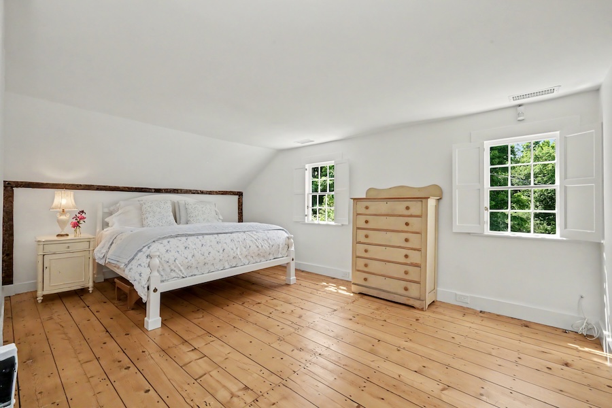
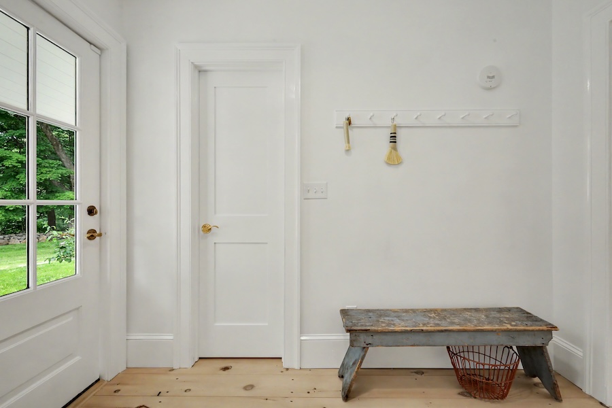
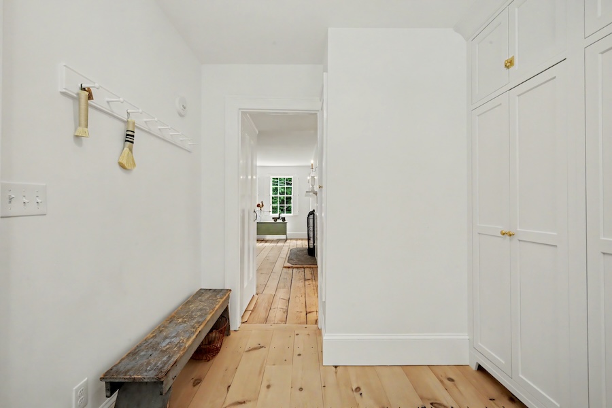
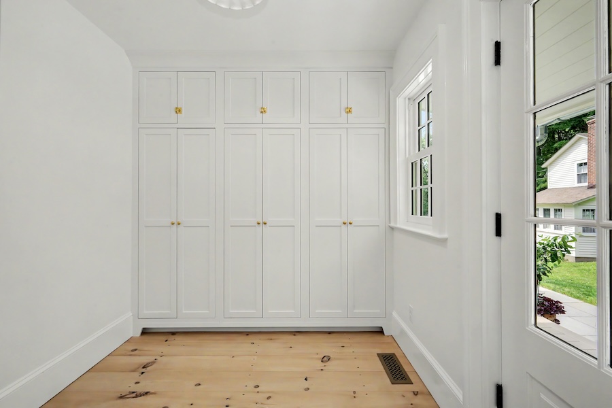
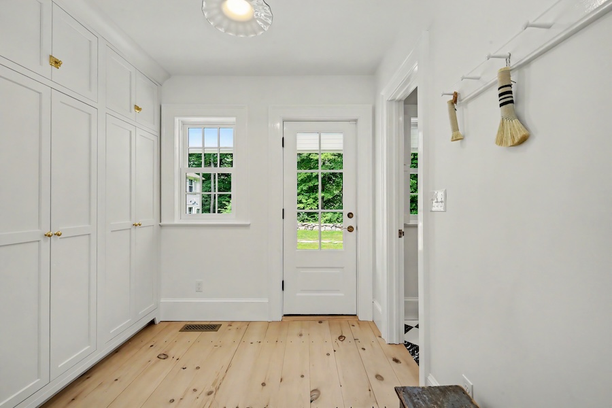
The ultra-clean, airy interior pairs completely spare, white walls with incredible natural wide-plank light wood floors, offering a sun-drenched space that effortlessly adapts to any brand style. The stunning kitchen inspires with cheerful, minty-colored cabinets, white honed marble countertops, and an elegant nod to deVOL styling via brass hardware. Boundless natural light pours through an abundance of windows, each framed with crisp white wooden shutters. Serving as a true minimalist backdrop, the absence of heavy personal decor allows art directors to swap in their own furniture, props, and color palettes.
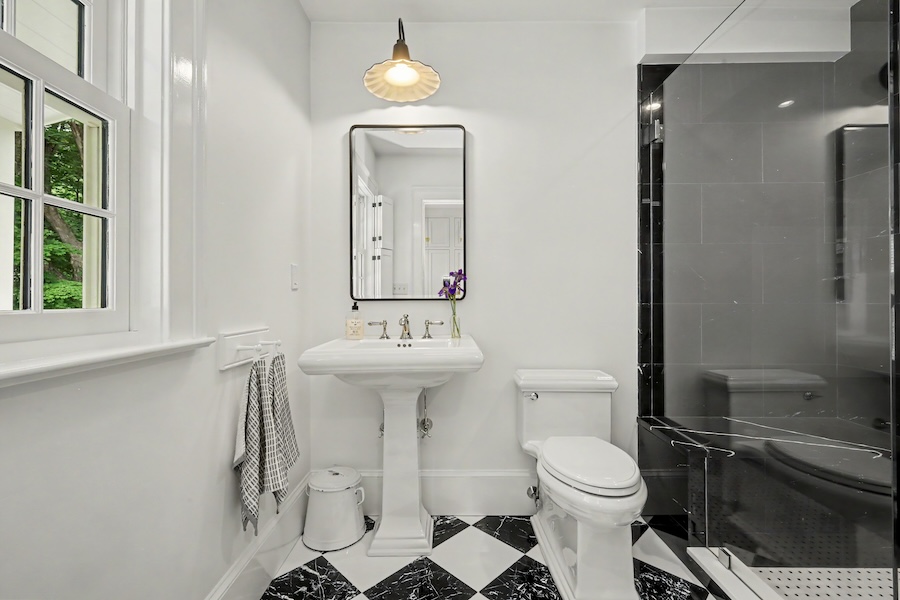
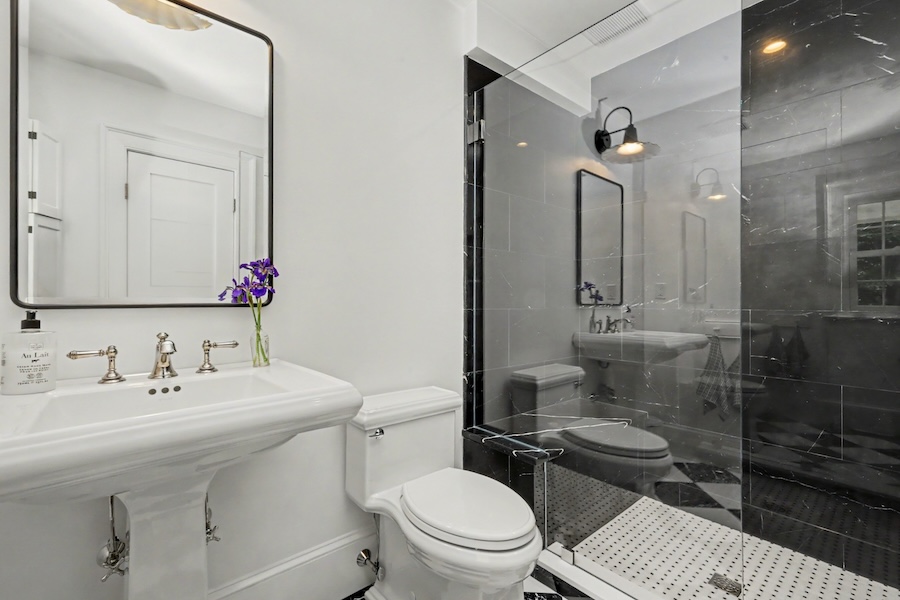
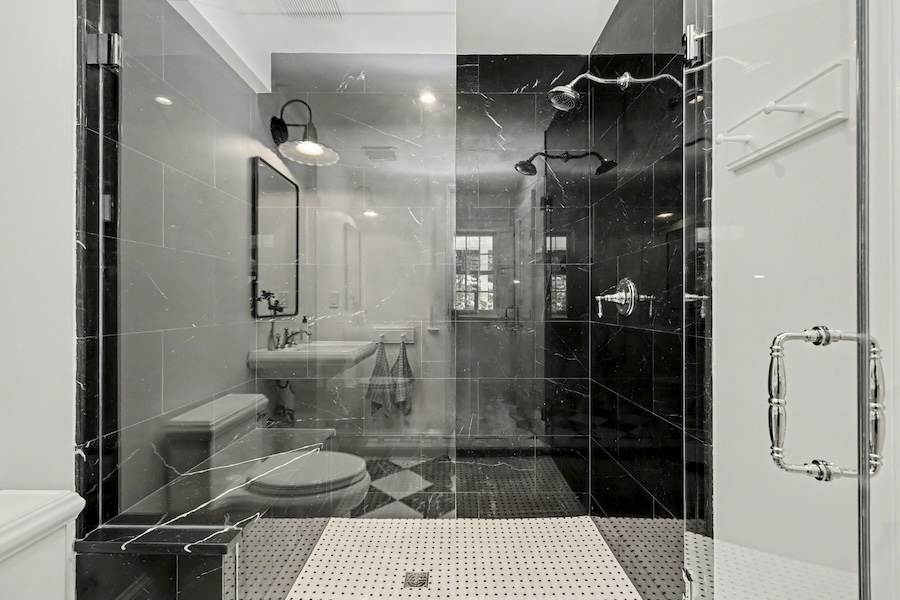
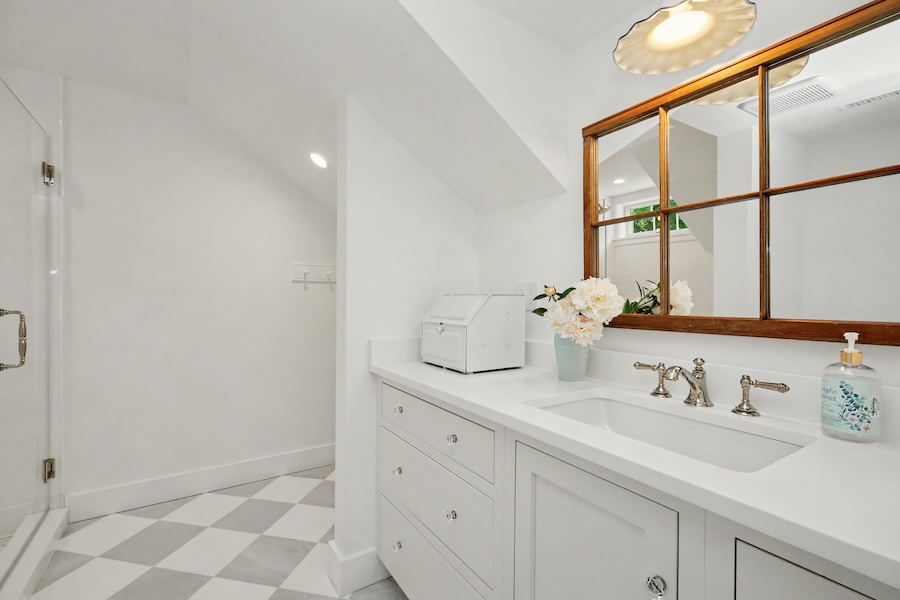
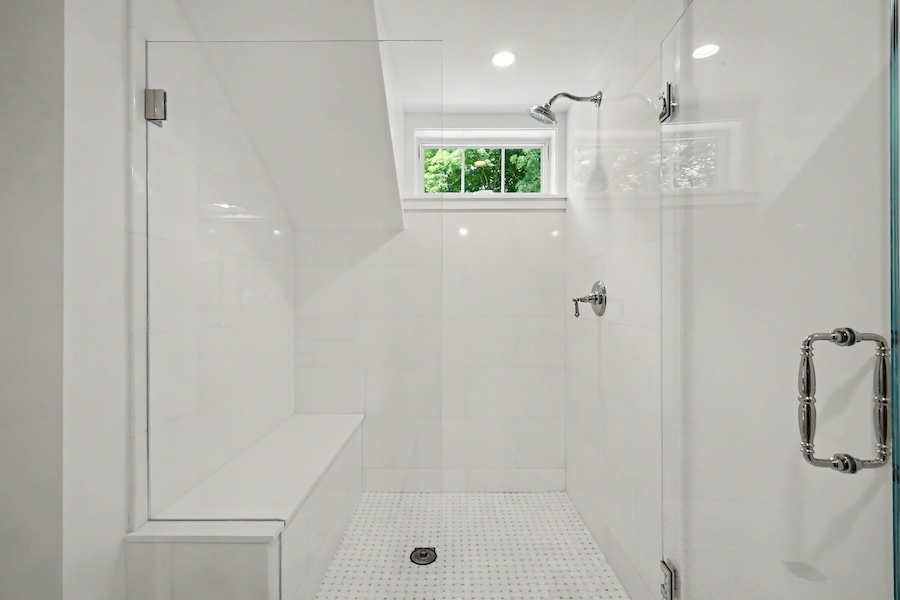
The main house offers two bedrooms with spare walls, original exposed support beams, and wide plank floors and two marble bathrooms; as well as a basement with a bricked laid floor.
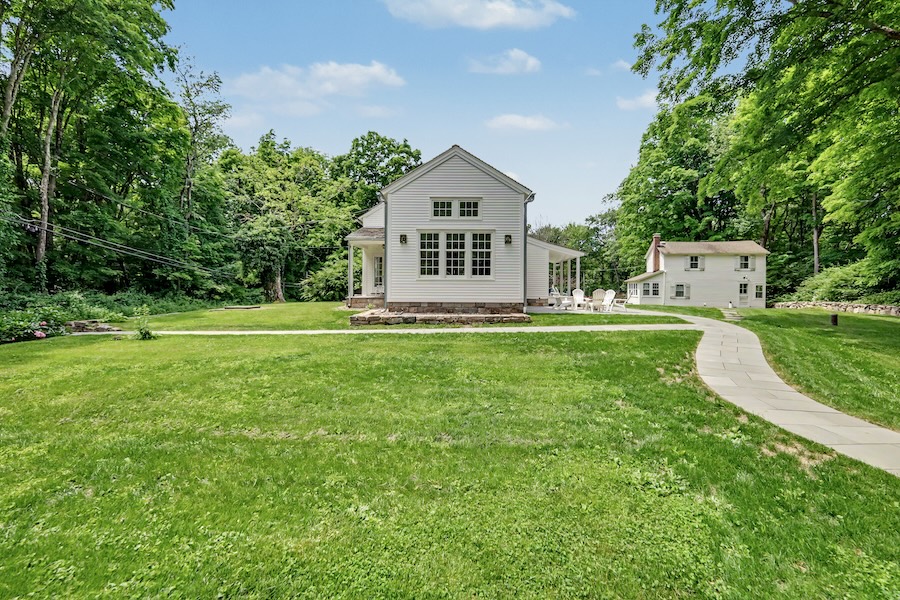
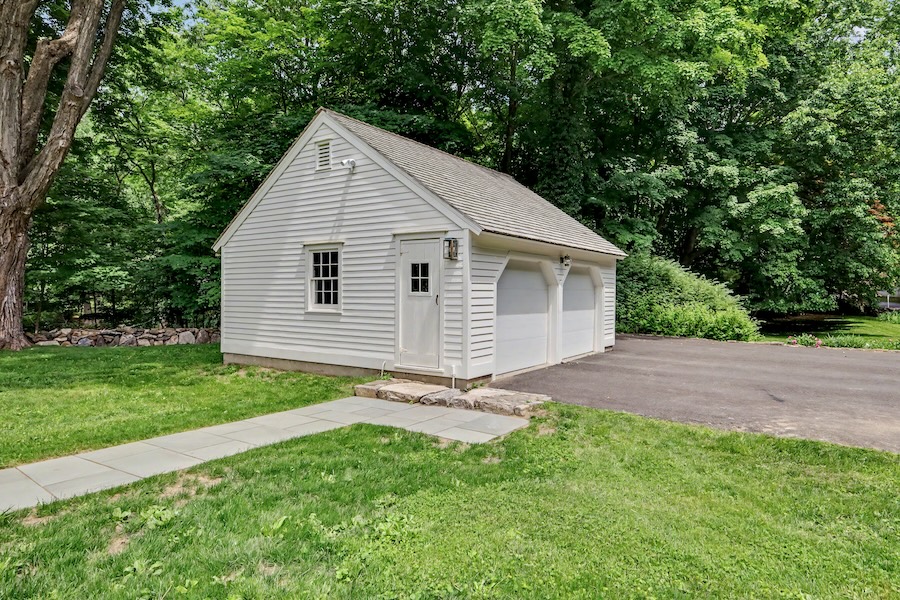
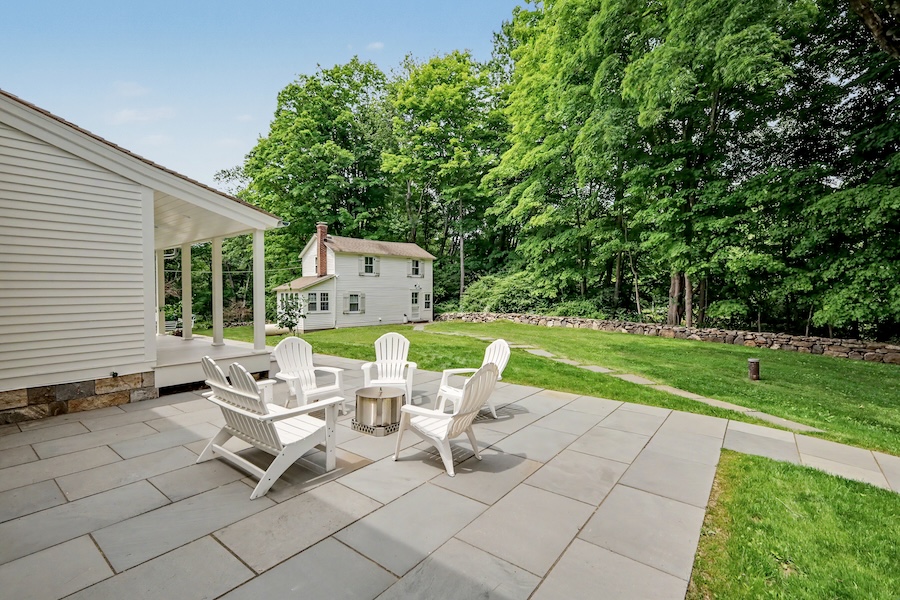
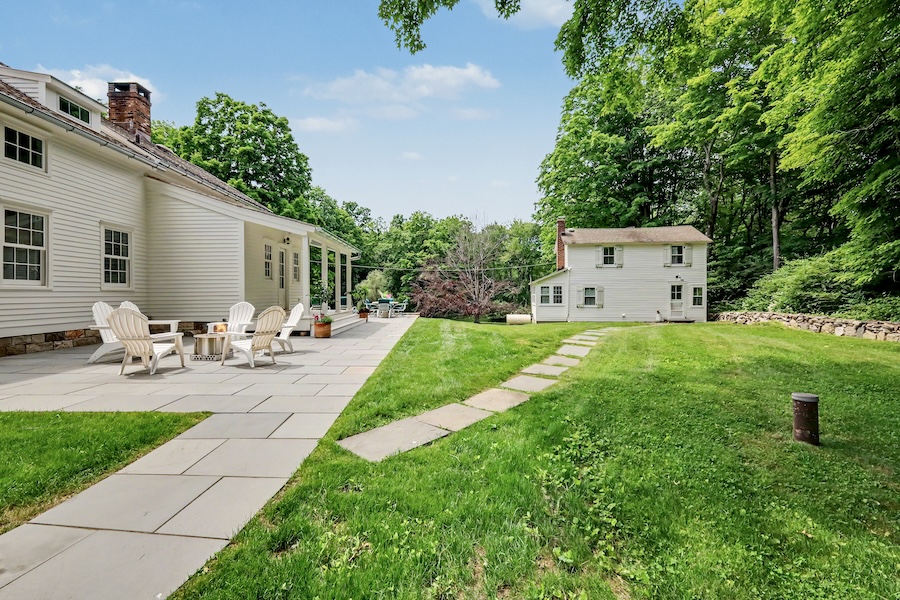
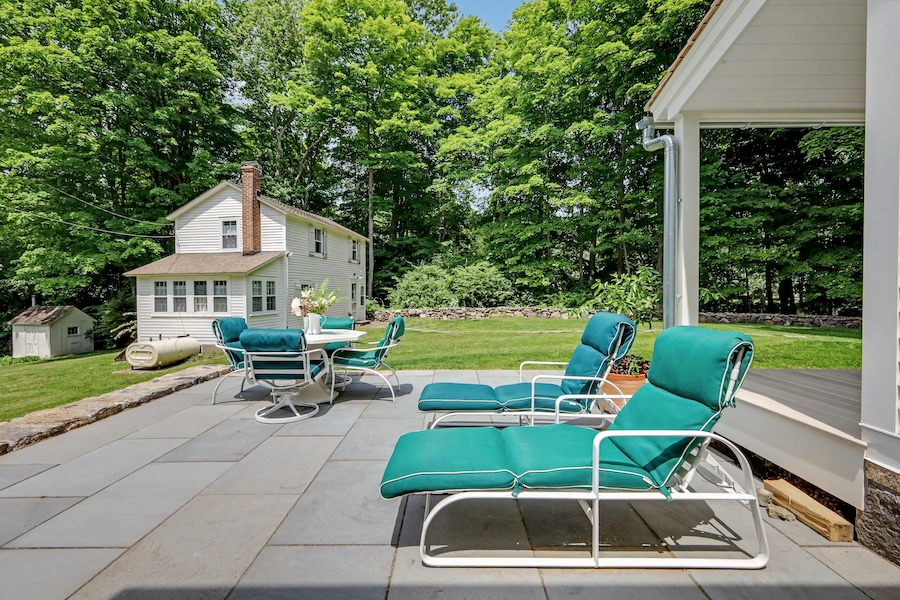
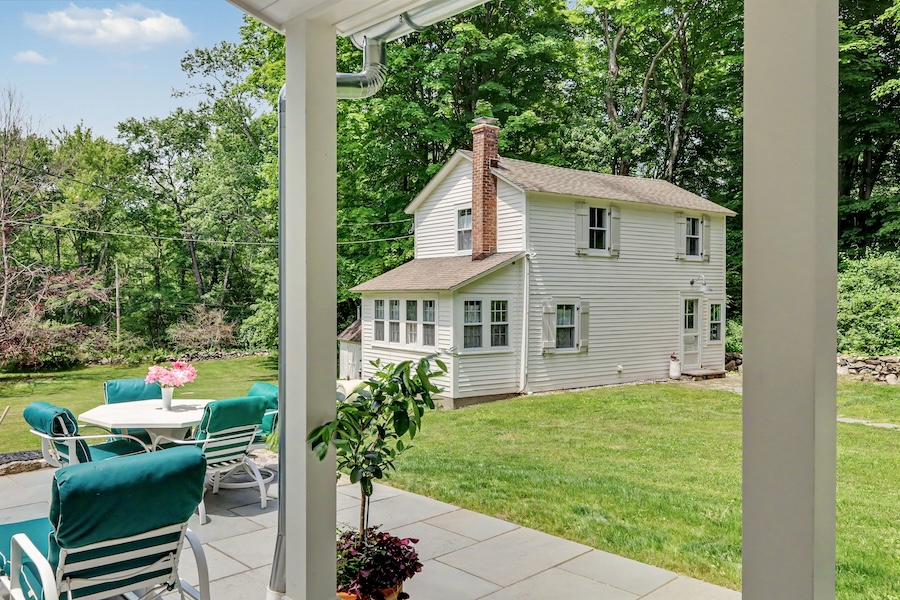
A detached cottage (living room, kitchen, two beds and a bath) and two-car garage offer the ultimate out-of-sight support spaces for crew equipment, storage, and talent dressing rooms.
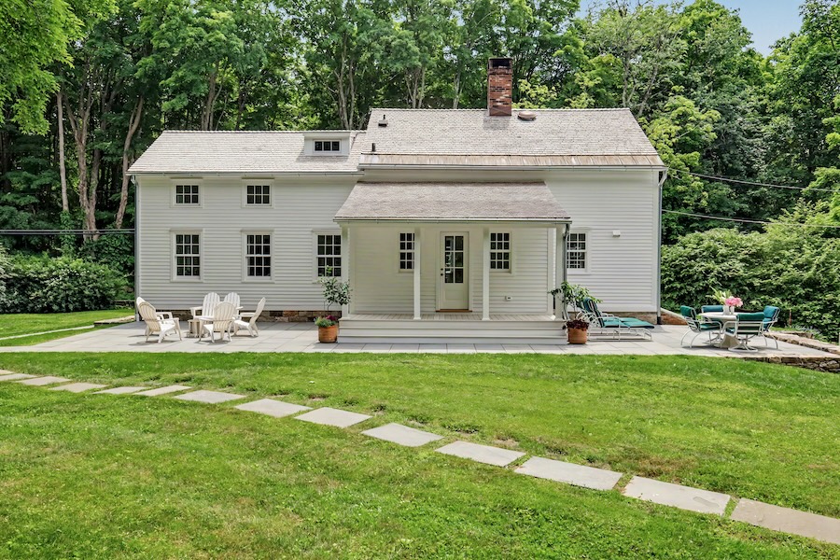
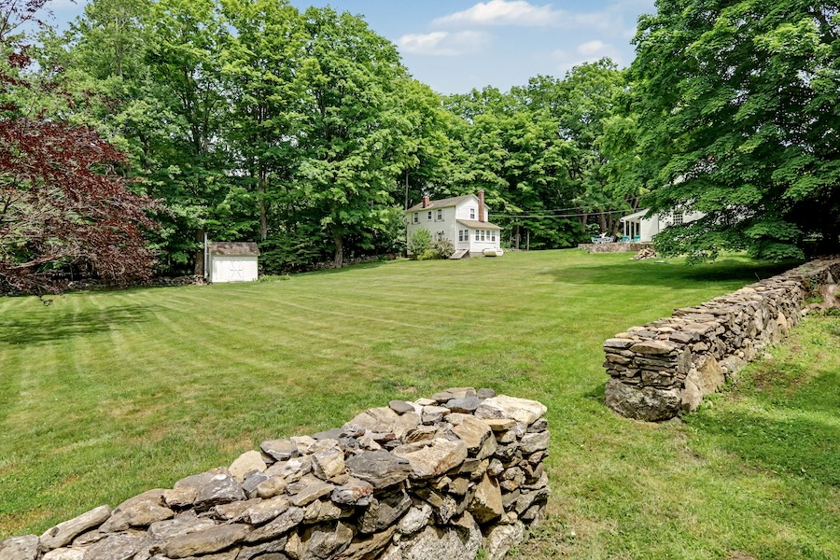
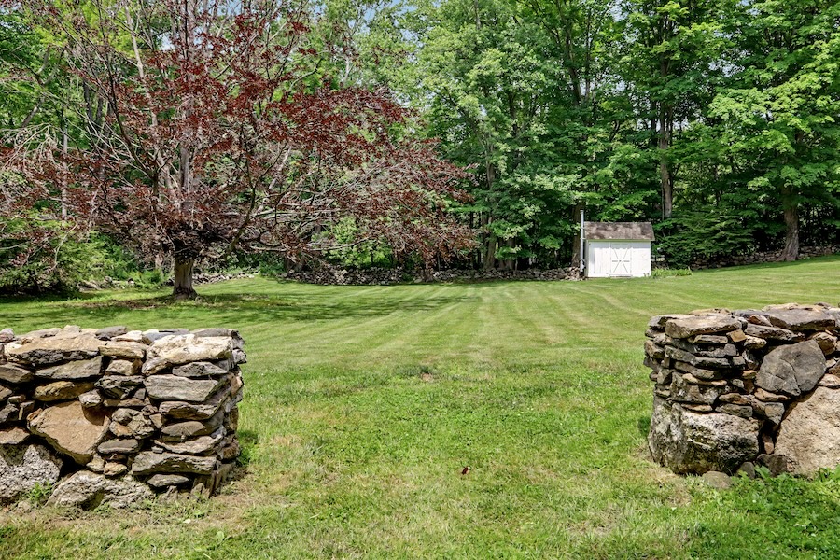
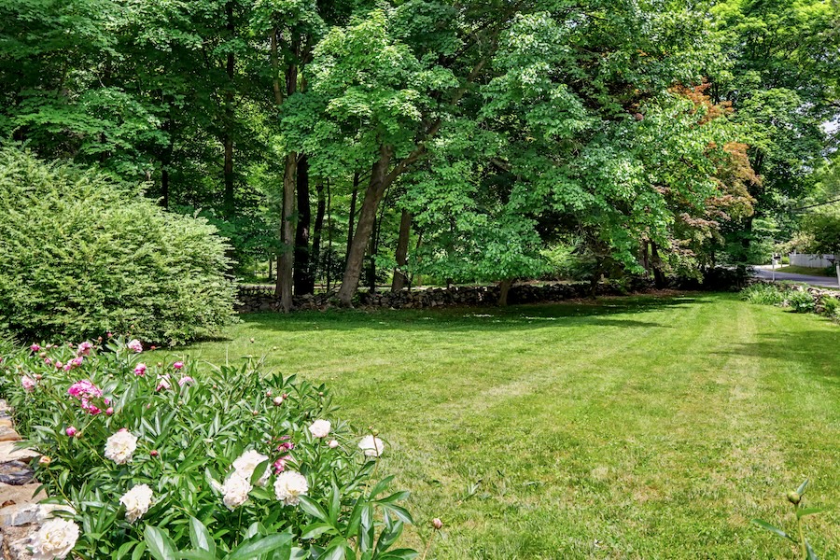
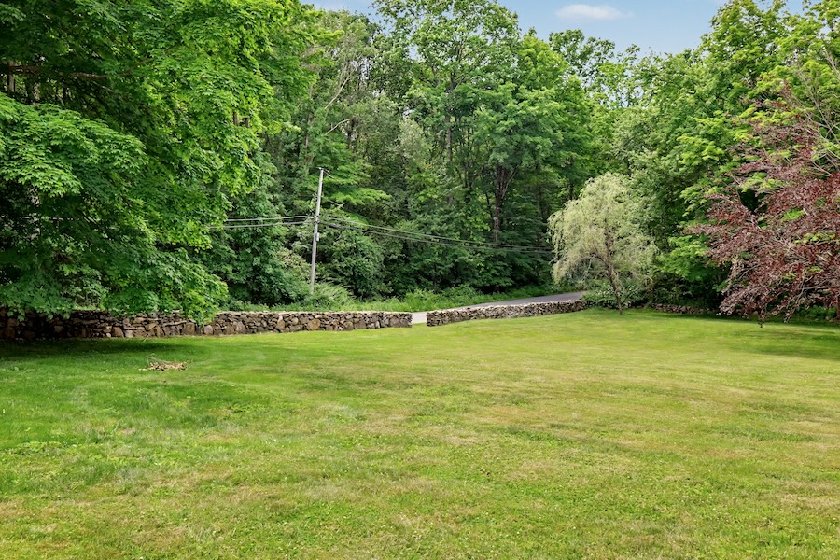
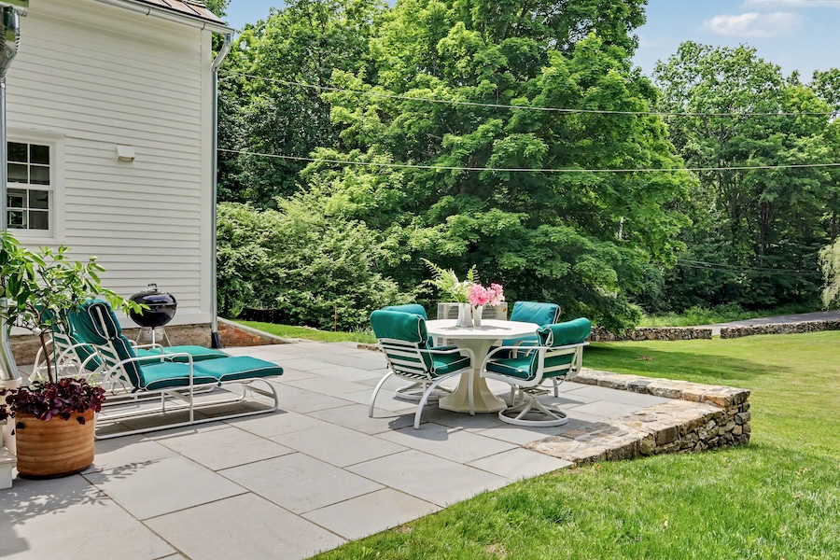
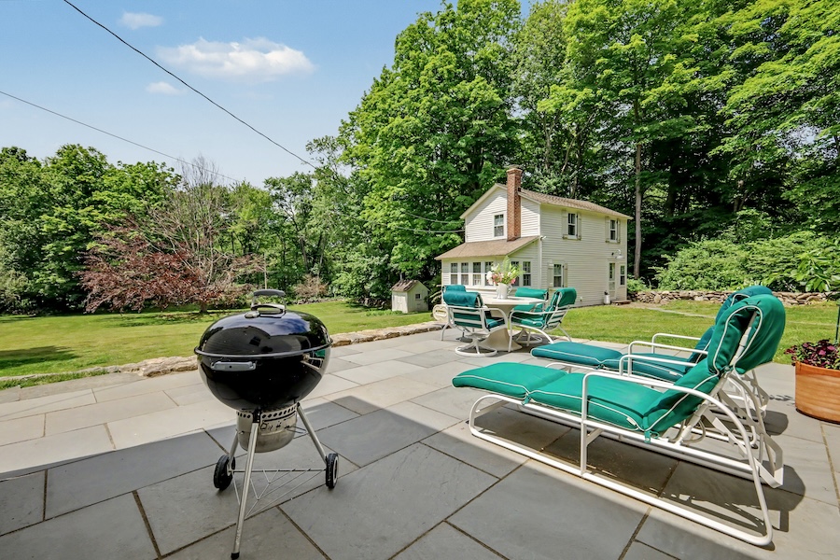
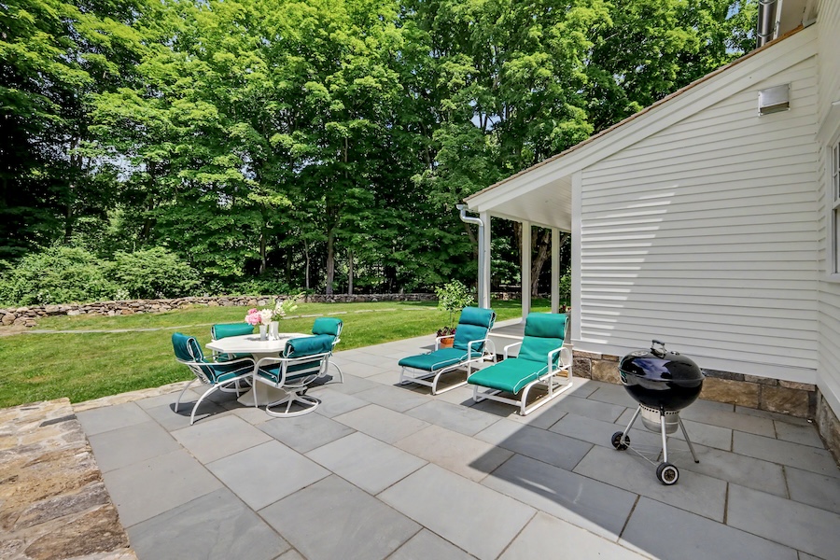
Outside, the property features a serene rolling lawn, bluestone patios, and country stone walls.
Restrictions:
Floor protection required.
Requests to paint or nail into walls must be approved in advance by owner; walls must be repaired and returned to original condition upon project completion.