Notes
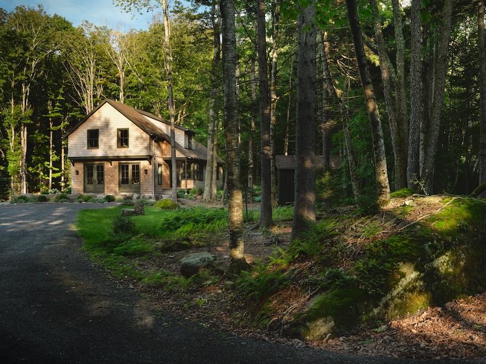
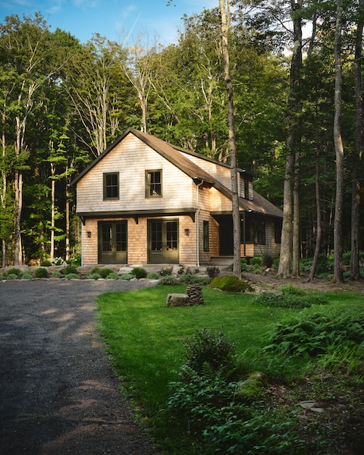
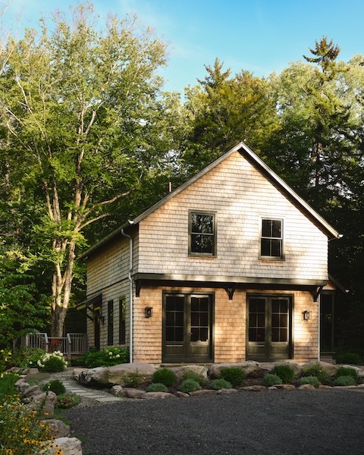
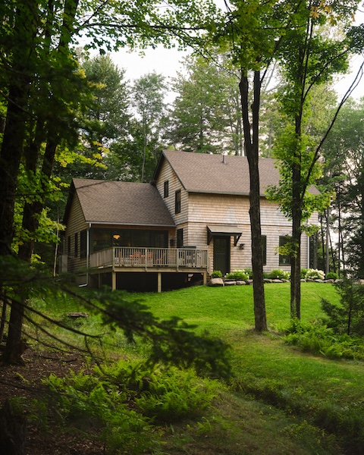
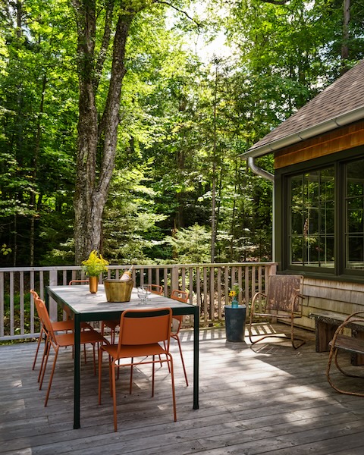
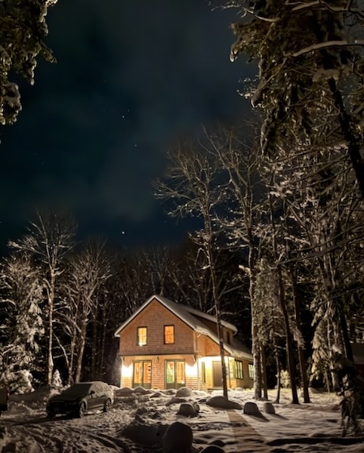
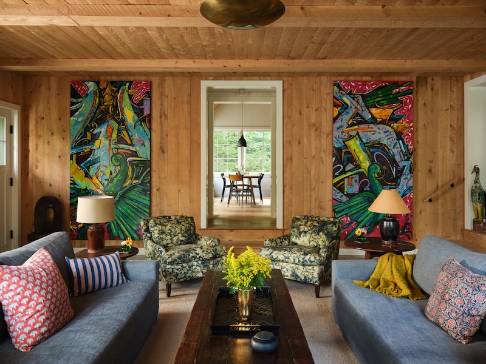
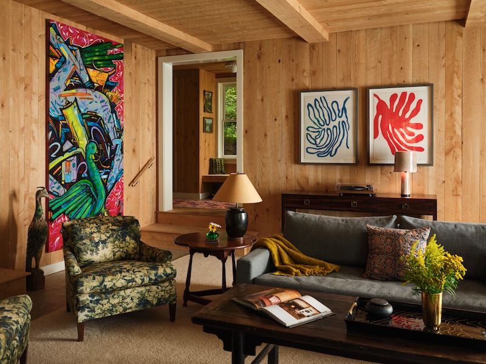
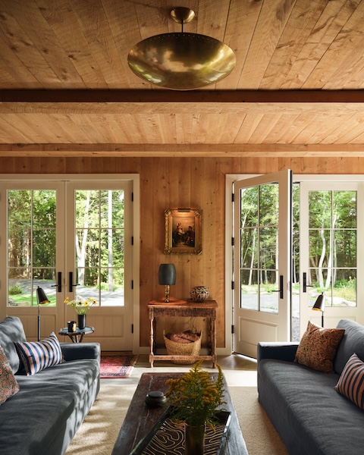
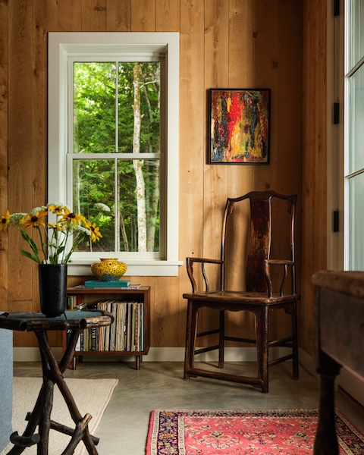
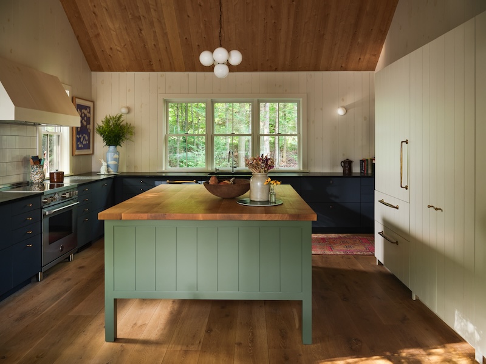
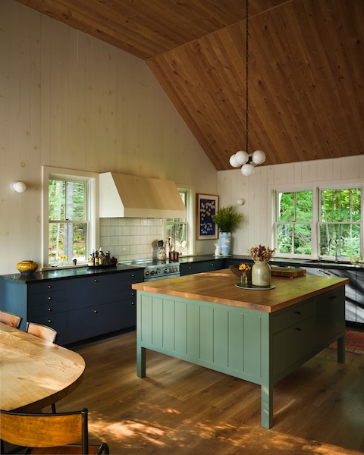
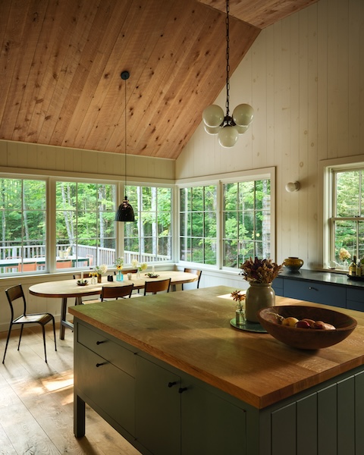
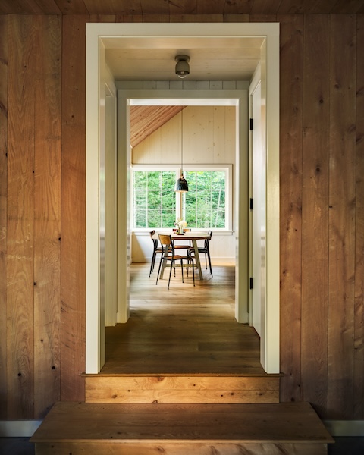
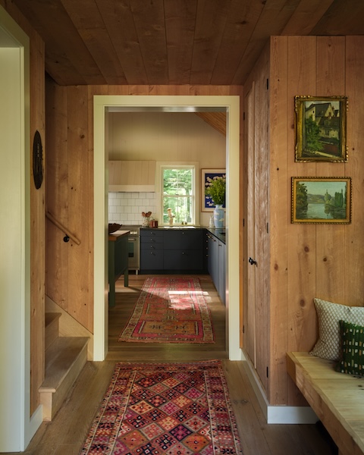
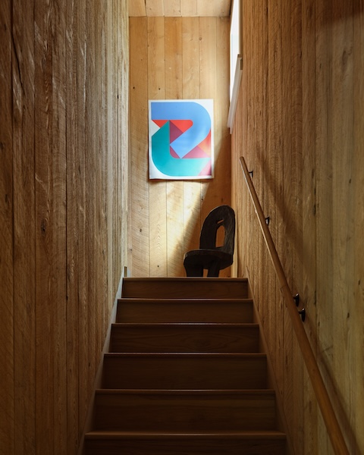
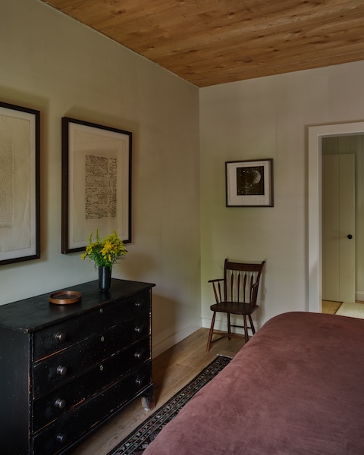
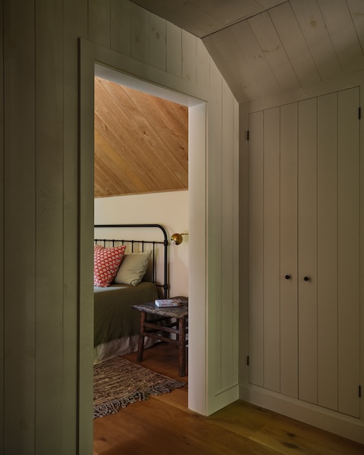
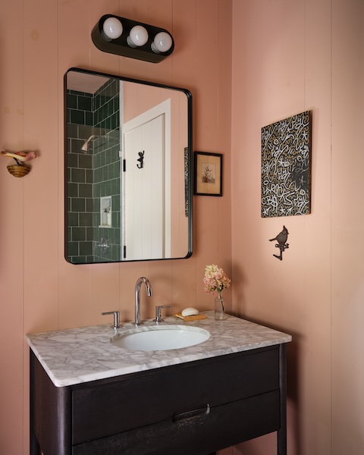
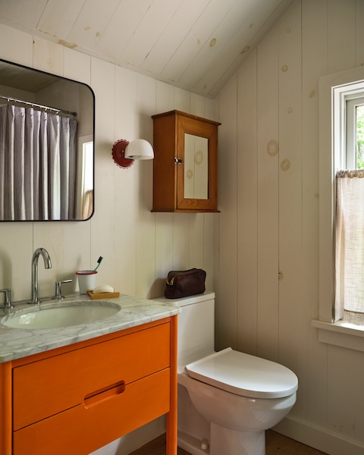
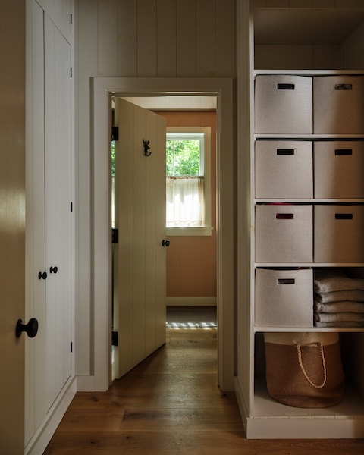
Custom-designed mountain house set on ten private wooded acres in the Catskill Mountains. The architecture was designed by an AD100 firm and has a warm, restrained modern character, with extensive local rough-sawn hemlock paneling, natural materials, large-scale windows, and interiors that feel closely connected to the surrounding forest.
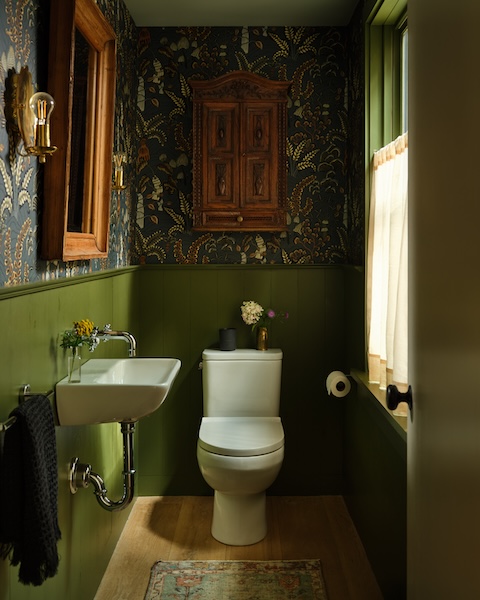
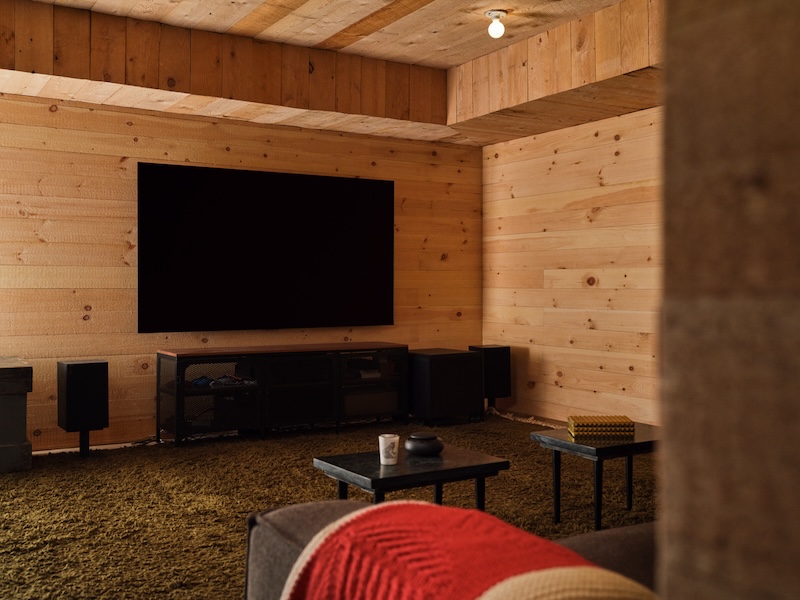
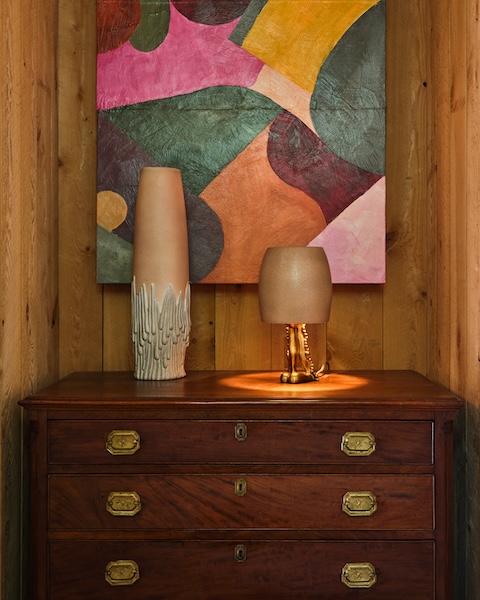
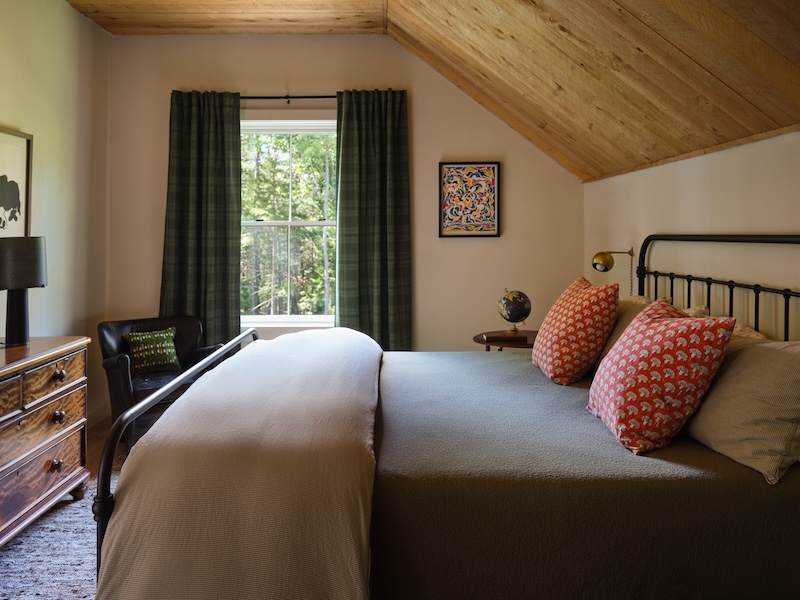
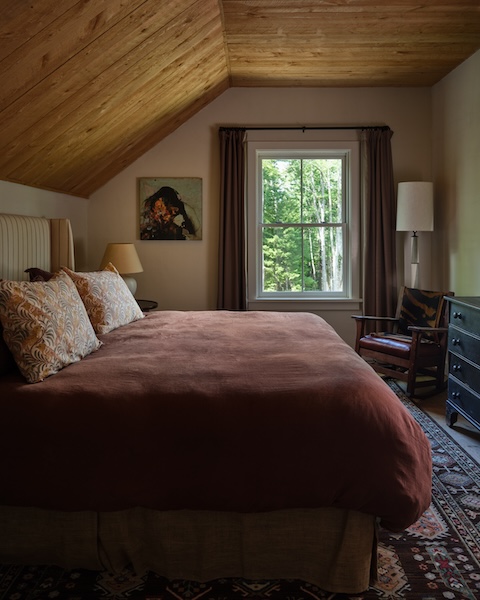
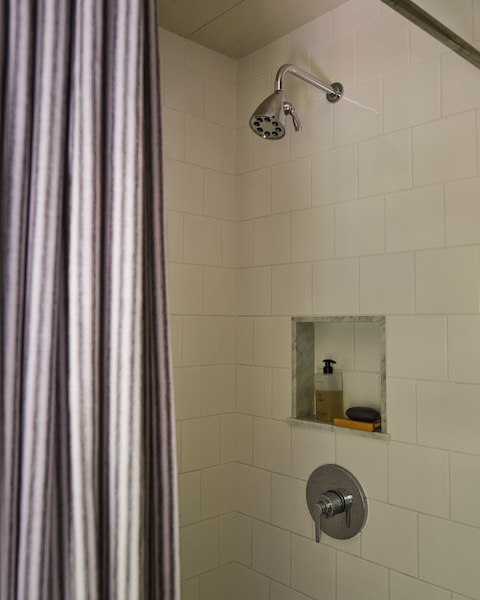
The house includes an open chef’s kitchen with an informal eat-in dining area, comfortable living and gathering spaces, two large king-size bedroom suites with en suite bathrooms, and a dedicated lower-level screening room with 7.1 surround sound. The interiors combine contemporary furniture, American and English Antiques and objects with tactile natural materials for a quiet, collected sensibility.
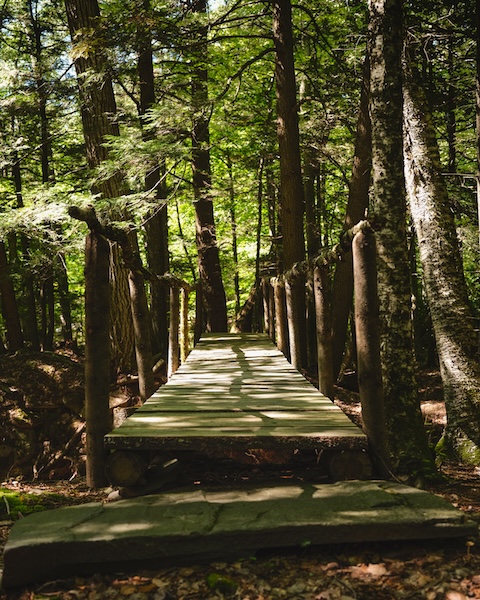
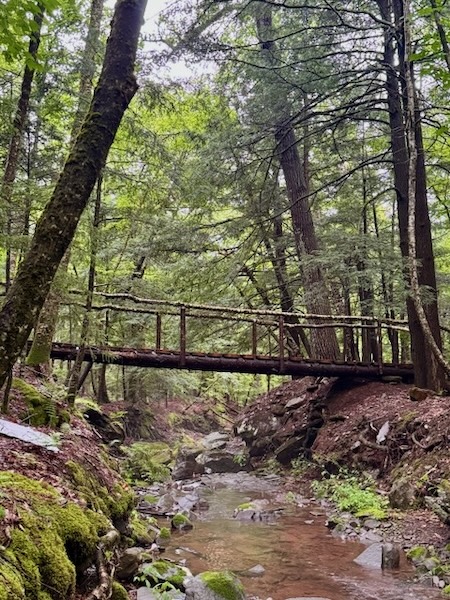
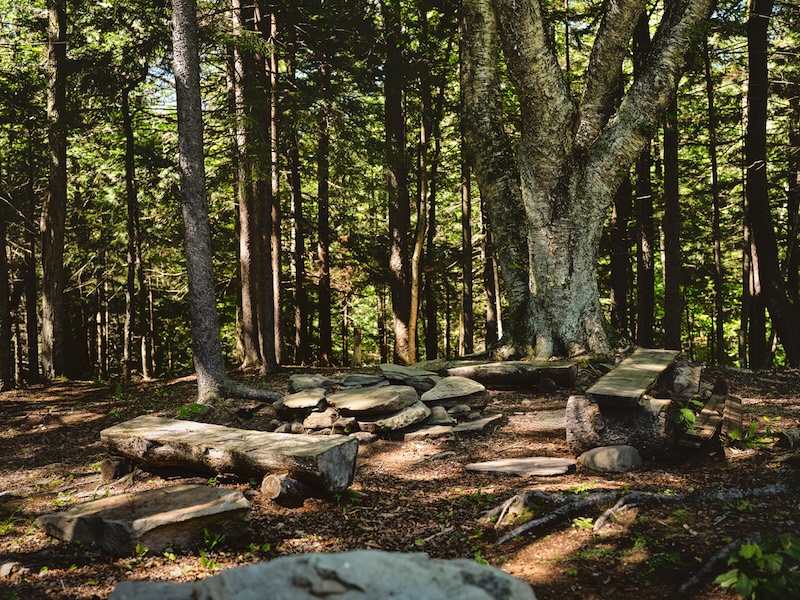
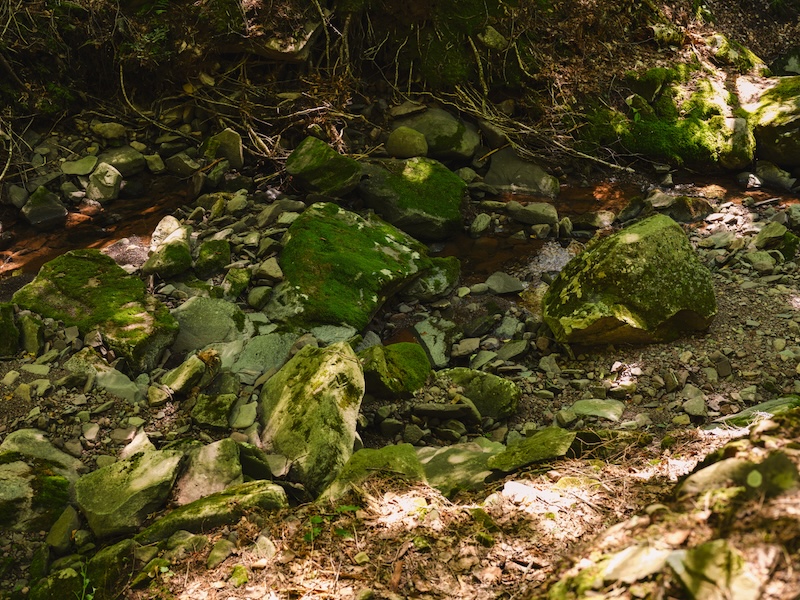
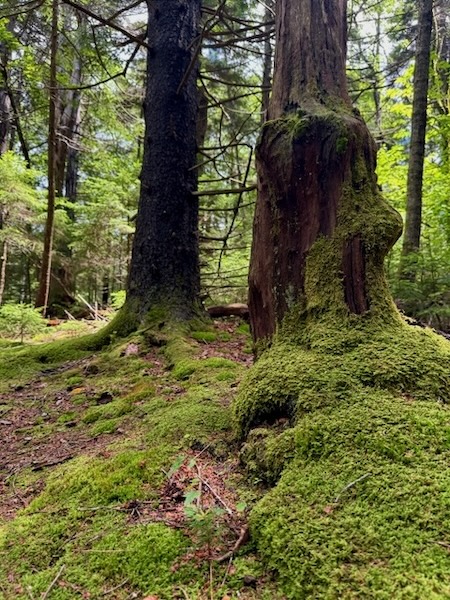
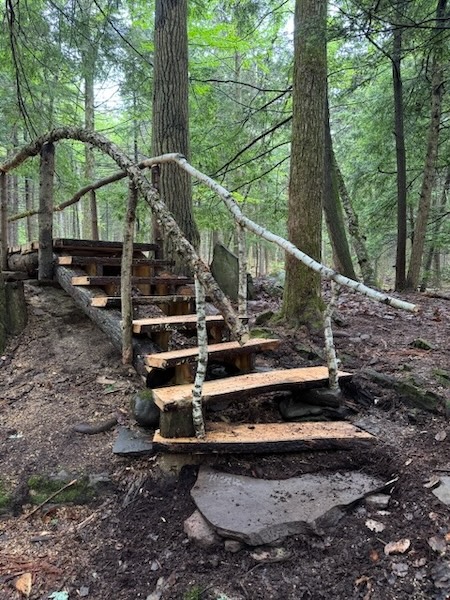
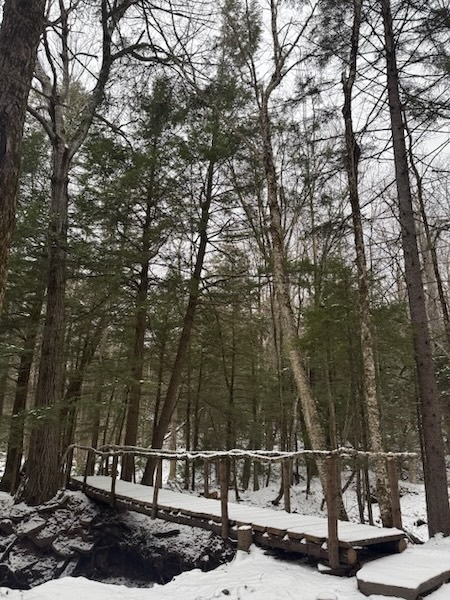
The property is heavily wooded with pine, spruce, birch, oak, and cherry trees, as well as moss, ferns, and dense natural forest. A creek winds through the property and is crossed by a handmade wooden bridge. There are private walking trails throughout the acreage, a fire pit set among the trees, and access to additional local trails nearby.
The setting is secluded and extremely quiet, with multiple natural backdrops including forest, creek, bridge, wooded paths, moss-covered ground, and seasonal foliage. In autumn, the property has particularly strong fall color. The combination of contemporary architecture and an undisturbed Catskills landscape offers a wide range of interior and exterior shooting environments.
Restrictions:
Max limit of 25 people inside at any one time.
Floor protection required for larger crews (especially for carpets).
Requests to paint or nail into wall must be approved in advance.