Notes
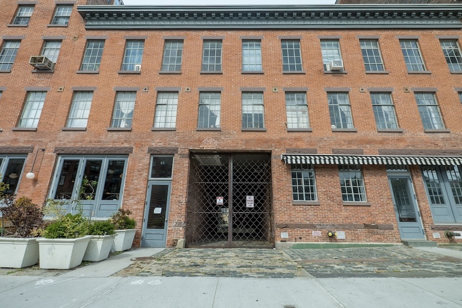
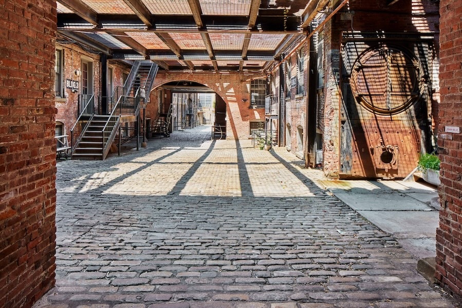
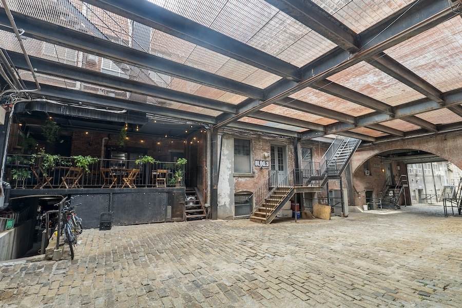
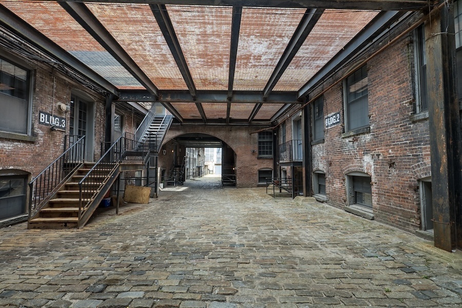
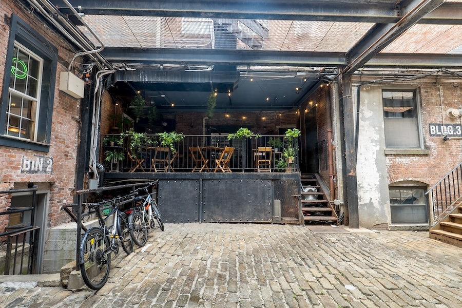
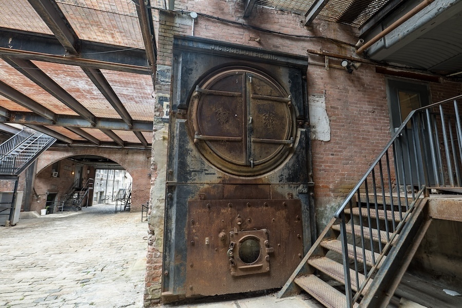
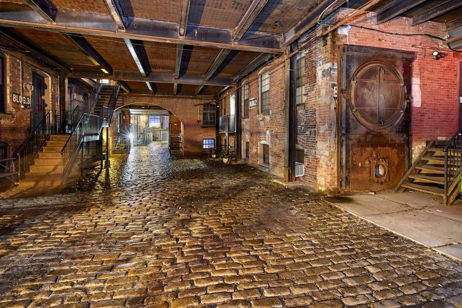
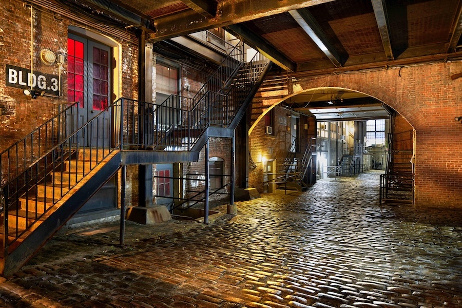
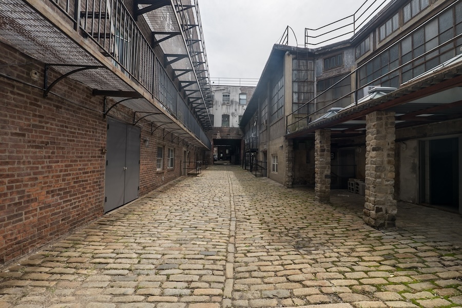
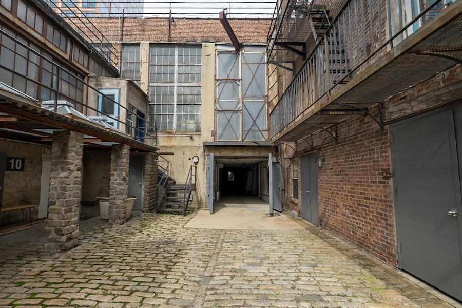
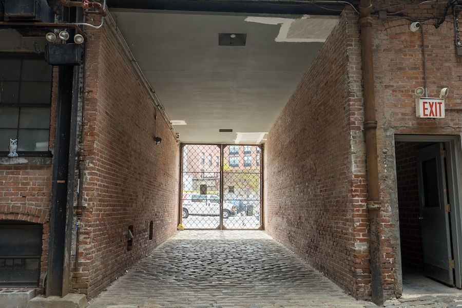
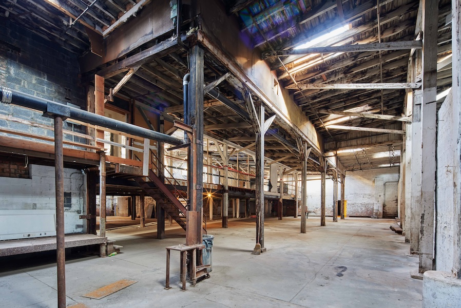
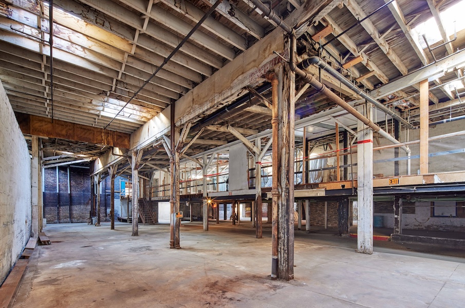
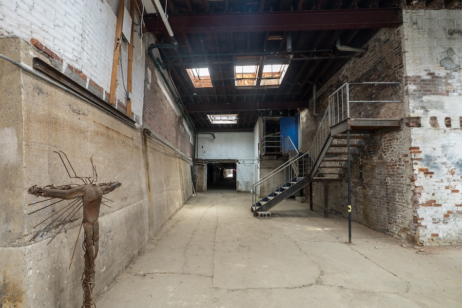
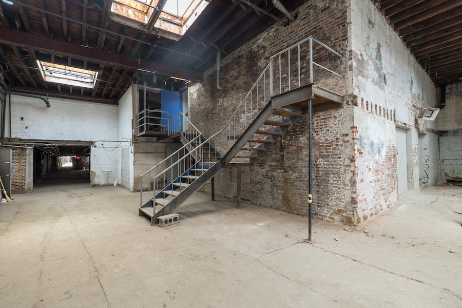
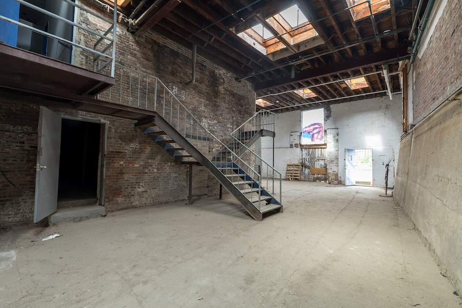
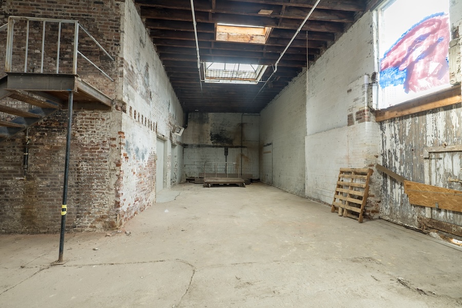
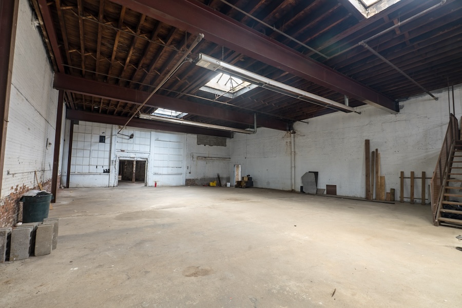
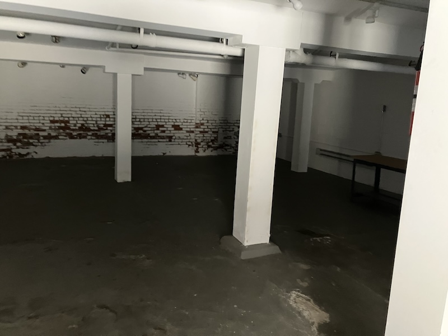
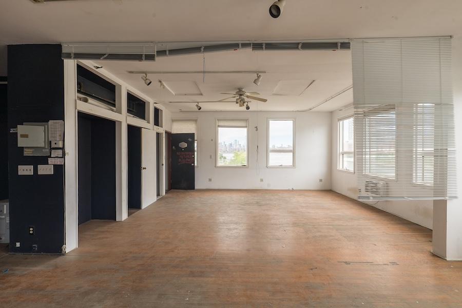
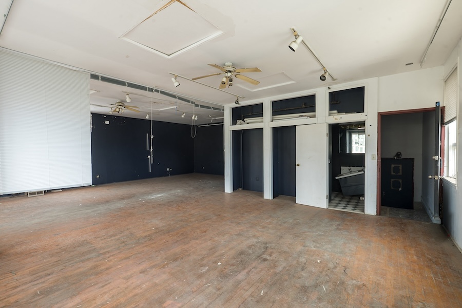
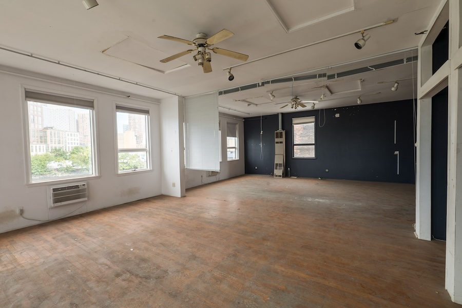
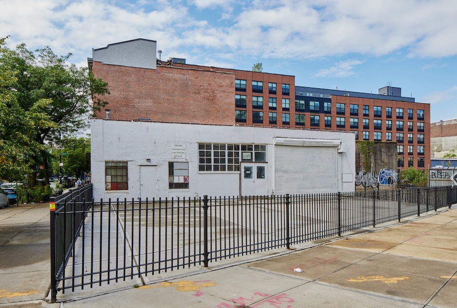
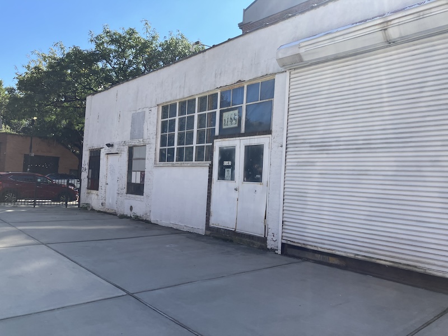
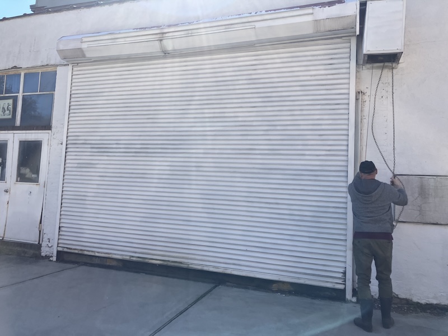
Historic industrial campus featuring 15,000 square feet of vacant warehouse, lofts, residential, retail storefront, cobblestone courtyard, waterfront.
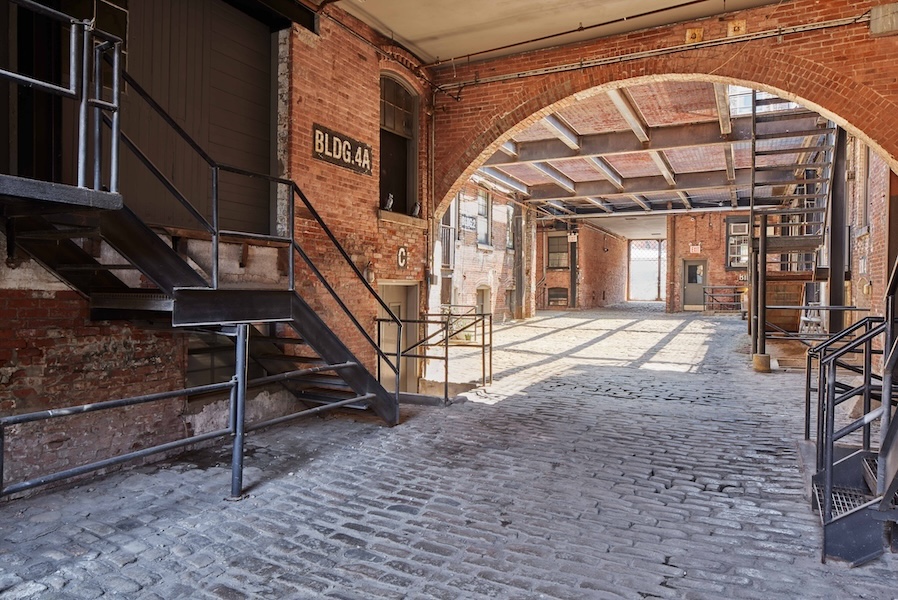
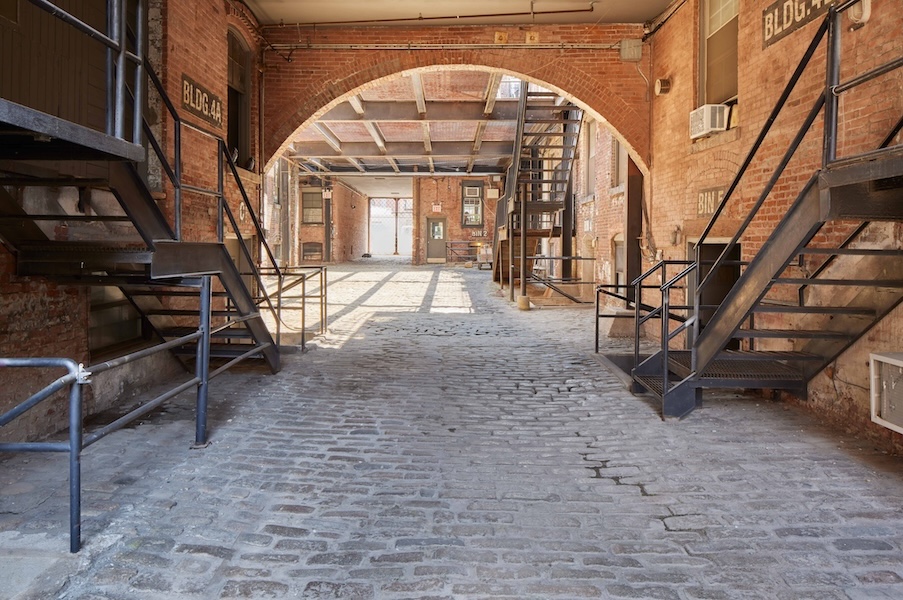
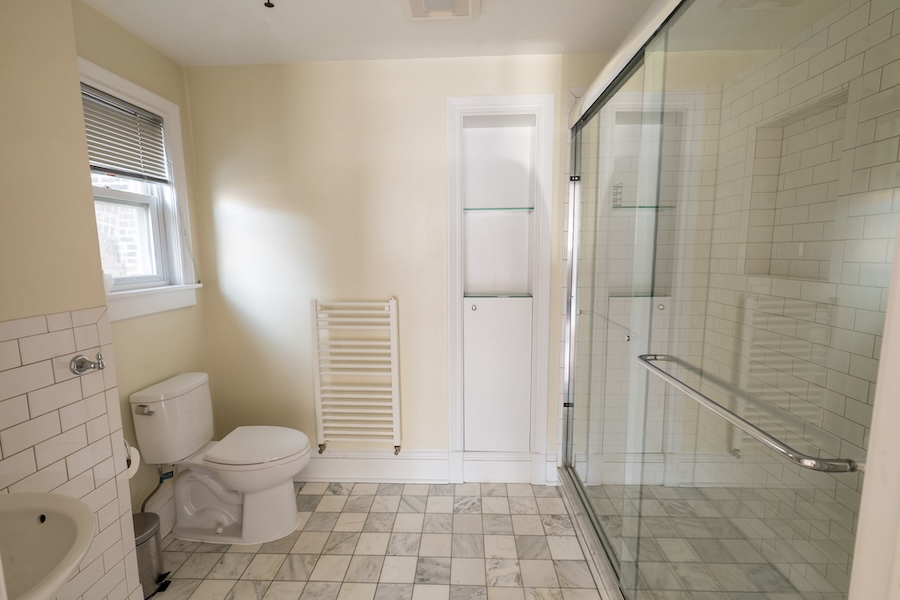
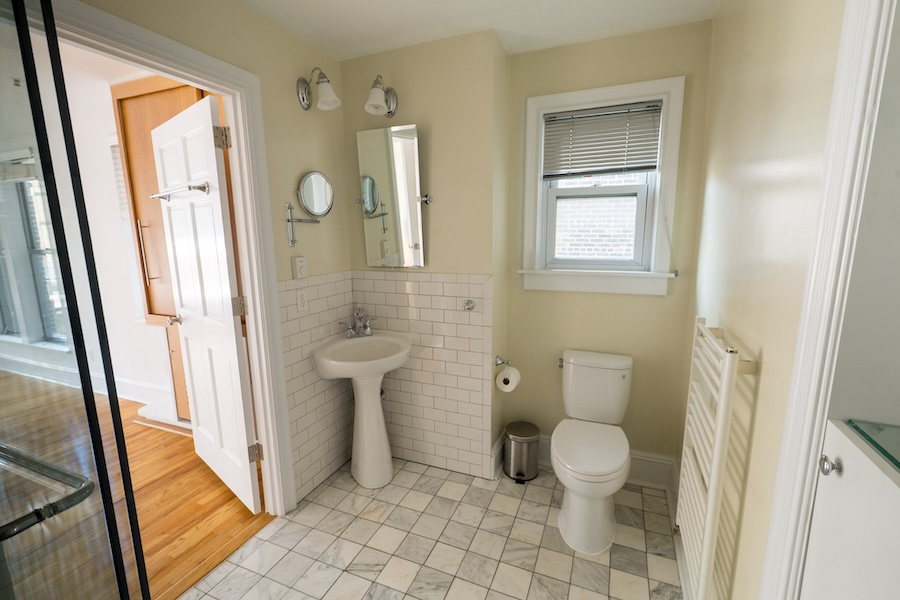
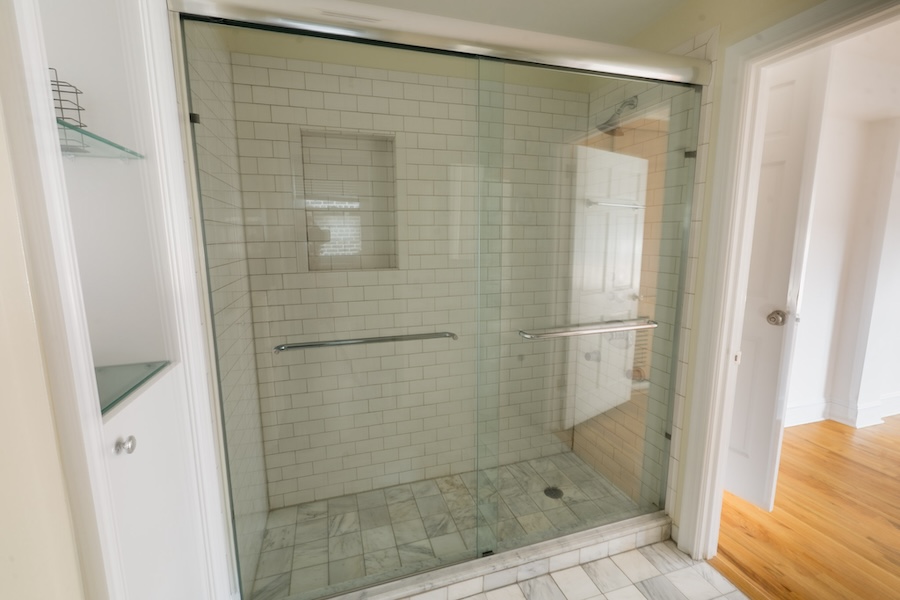
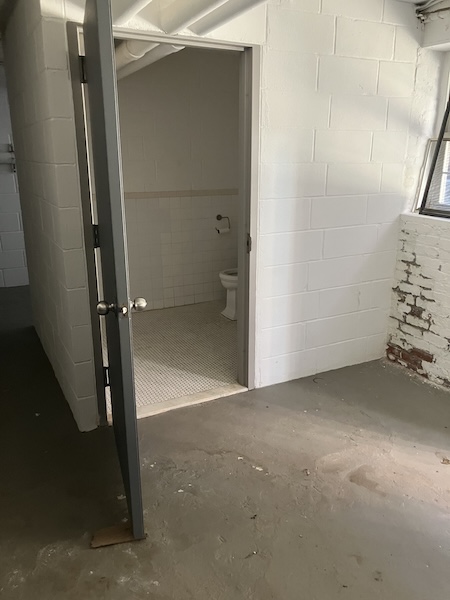
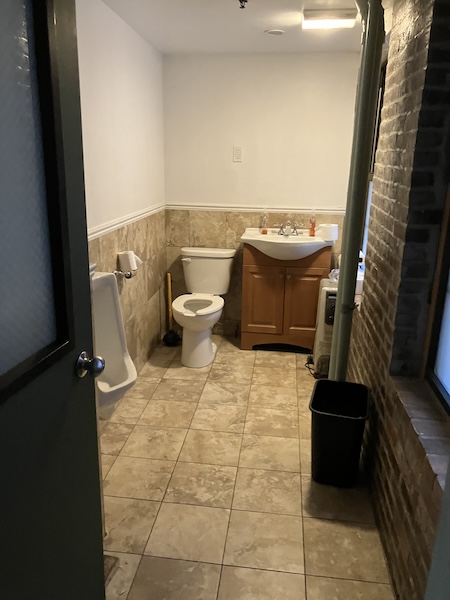
Interior driveway for ease of loading, secure vehicle parking/storage. Ample power, bathrooms, changing rooms, showers, staging, and multi-day capability.
Courtyard: common outdoor courtyard. Need to be schedule appriately bc it’s common for all residents. Crews typically bring their own generator. On site power not sufficient for what productions use.
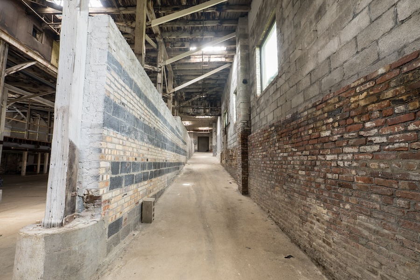
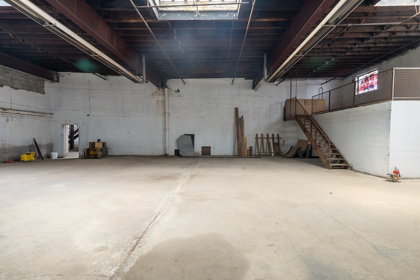
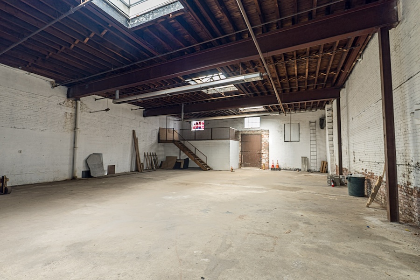
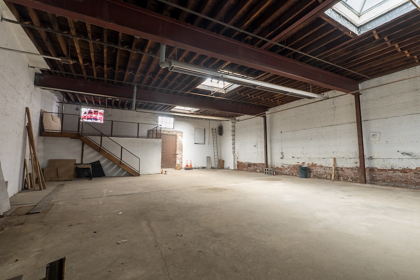
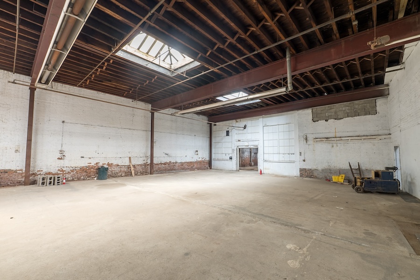
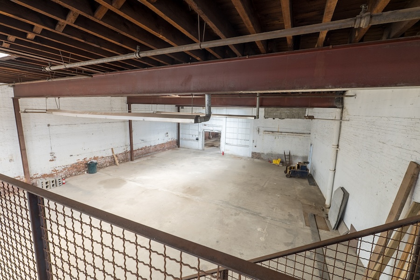
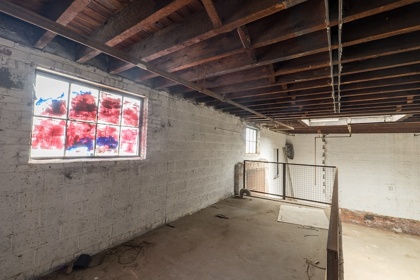
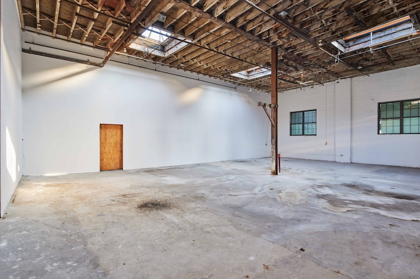
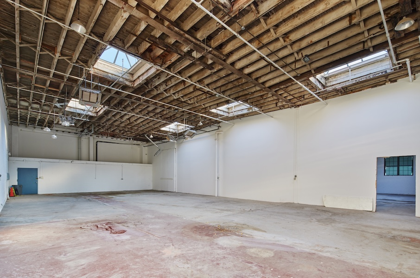
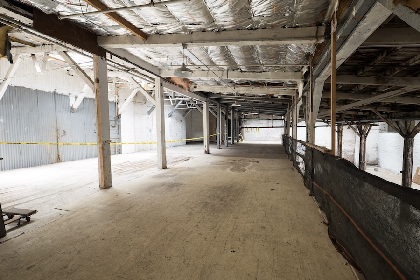
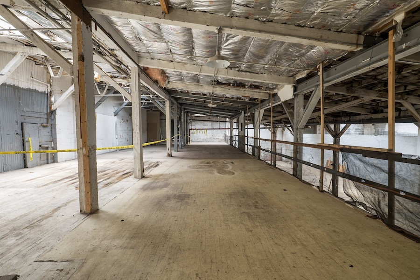
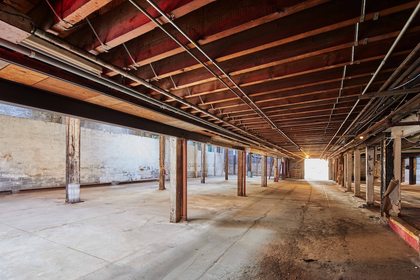
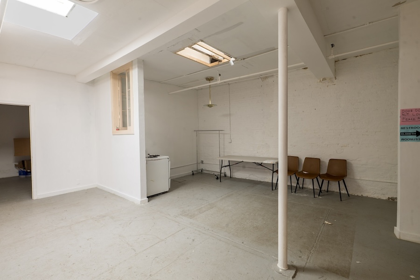
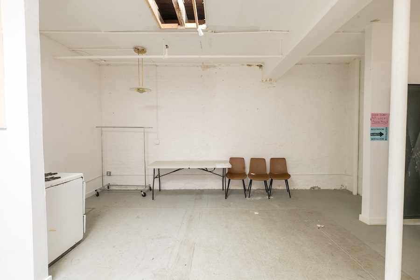
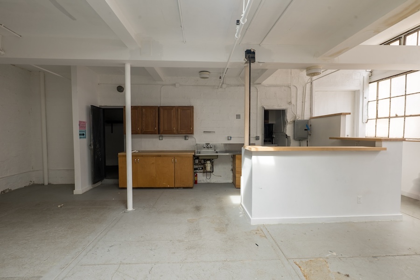
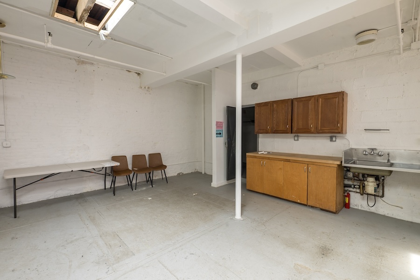
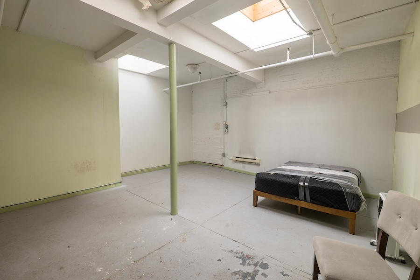
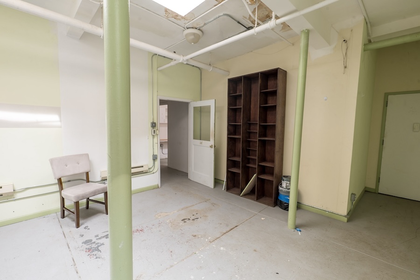
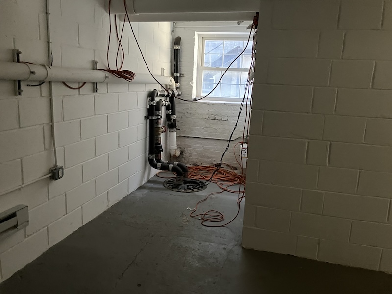
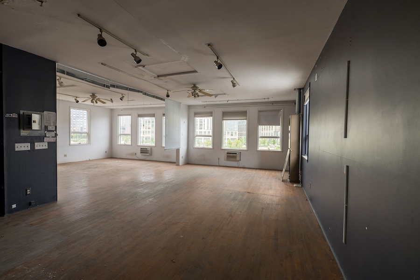
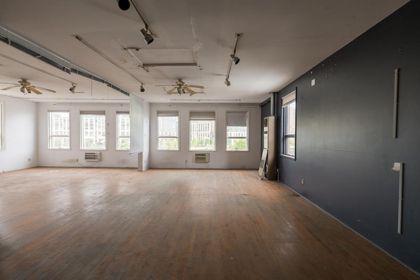
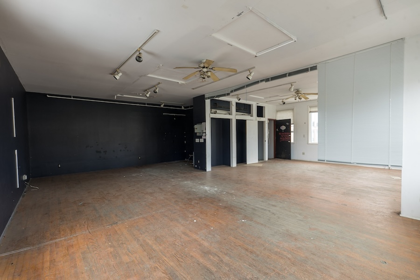
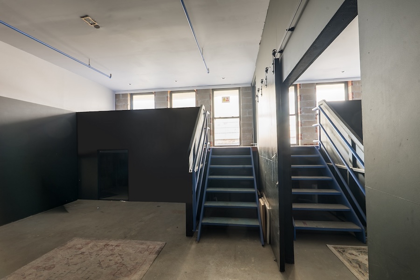
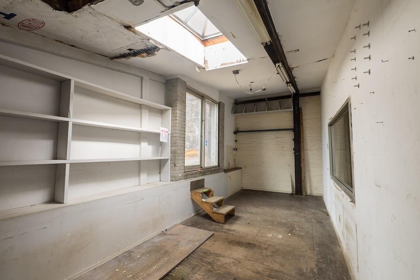
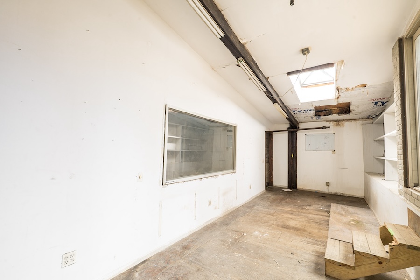
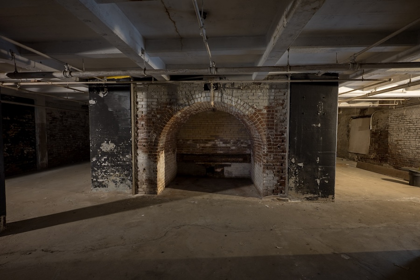
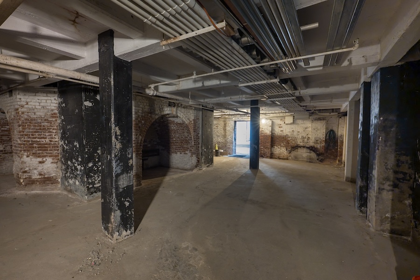
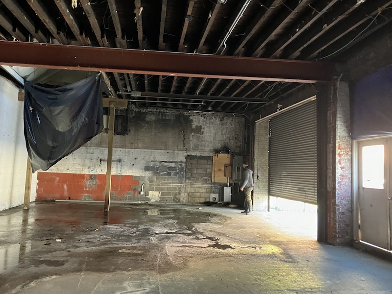
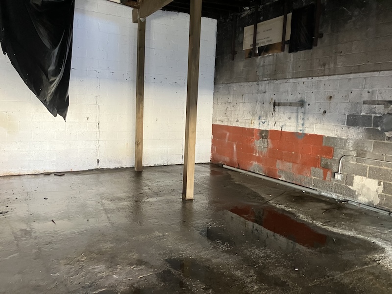
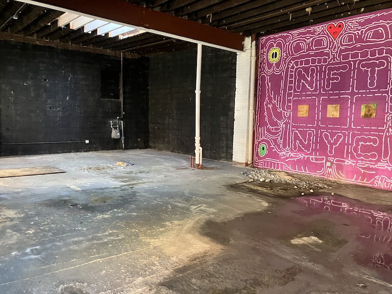
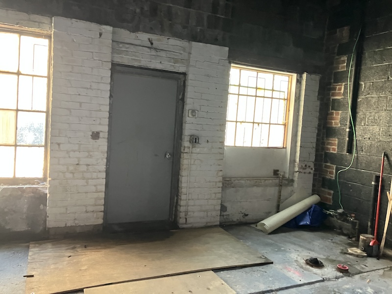
Warehouse: 15,000 sq ft; large vacant areas with high celings for productions/shoots. Room to build sets, paint, etc, etc. Large area plus some smaller rooms used for storage or filming. Crews typically bring their our generator & provid own HVAC. Limited power. No HVAC.
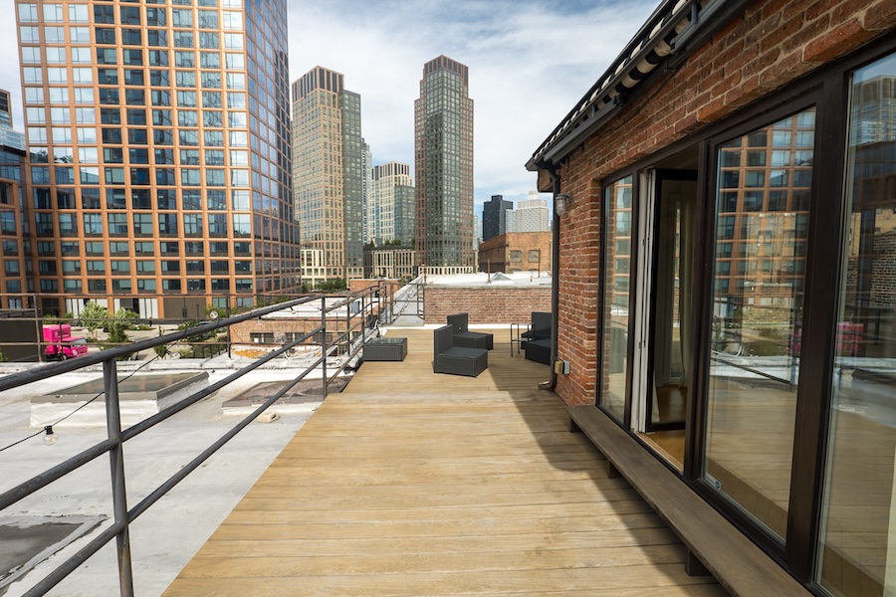
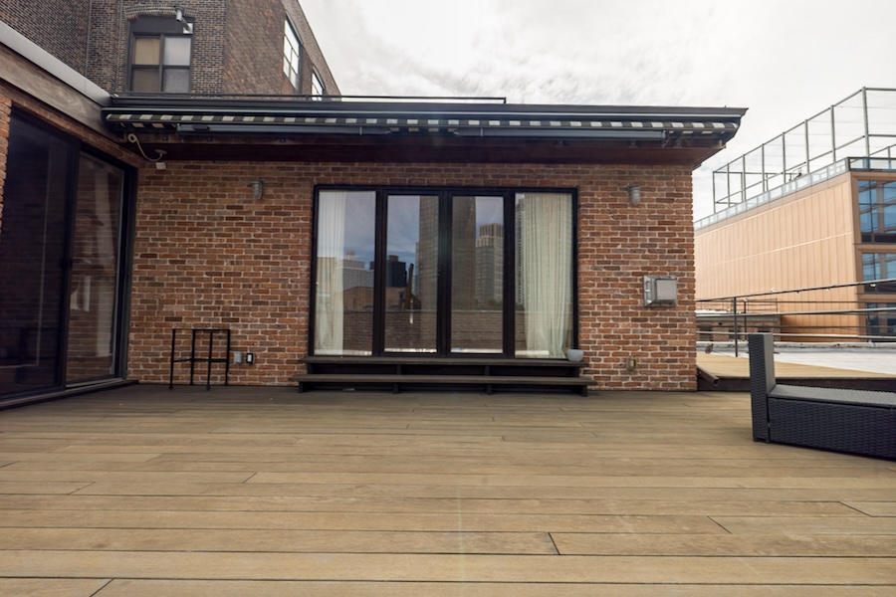
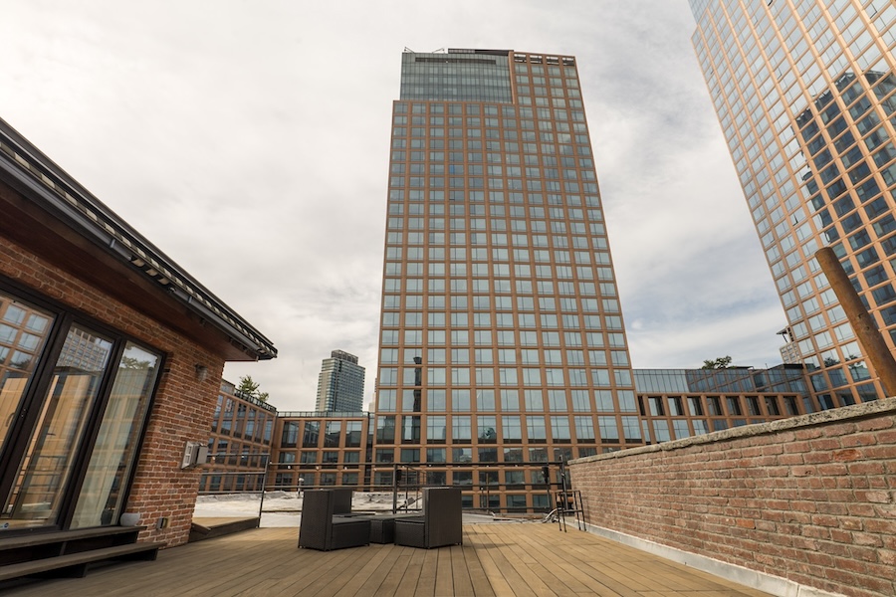
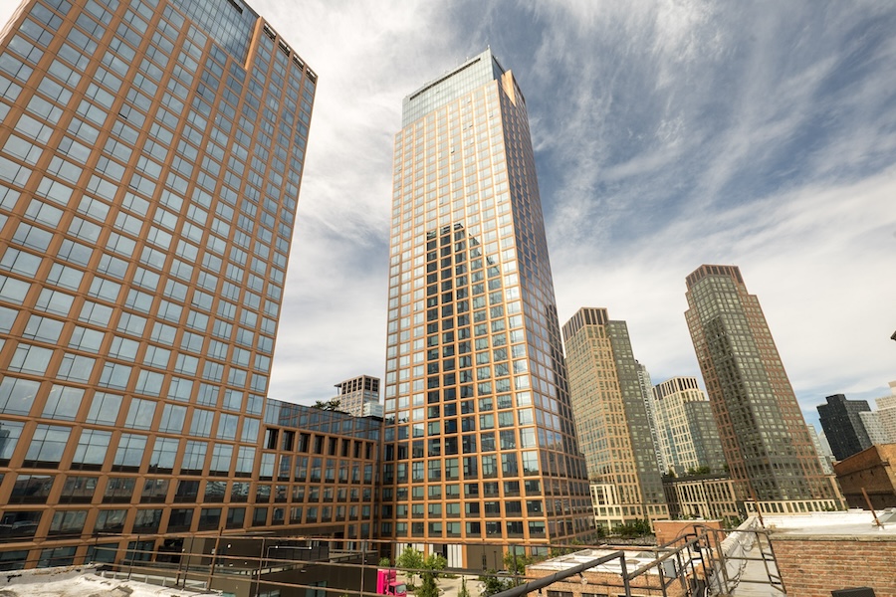
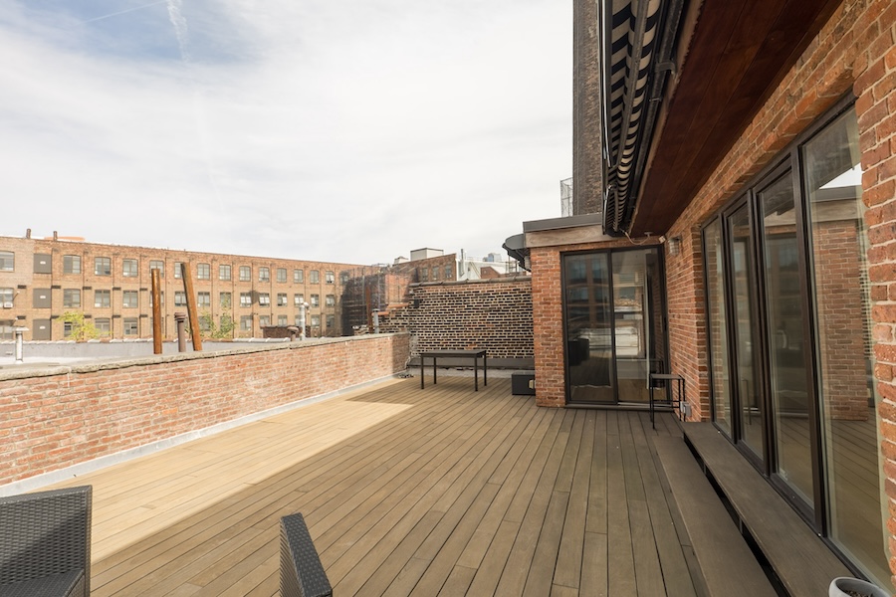
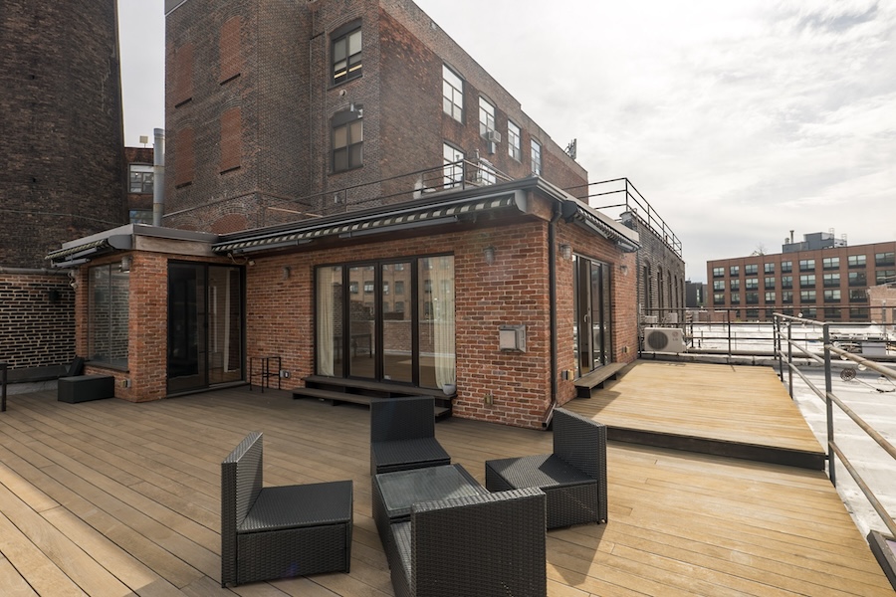
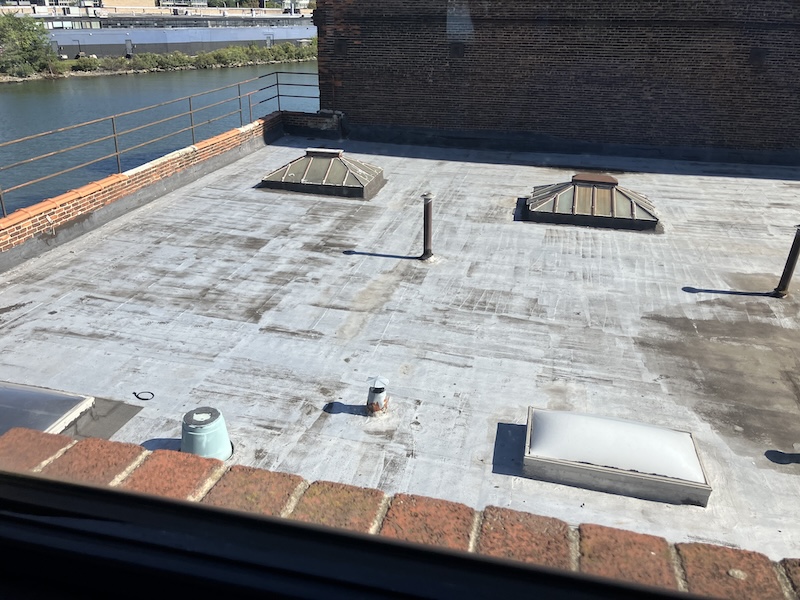
Roof: Roof area adjacent to warehouse. Access pursuant to conditions.
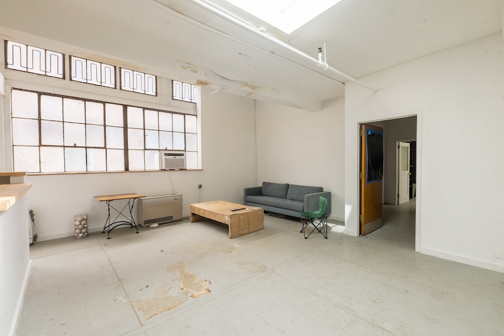
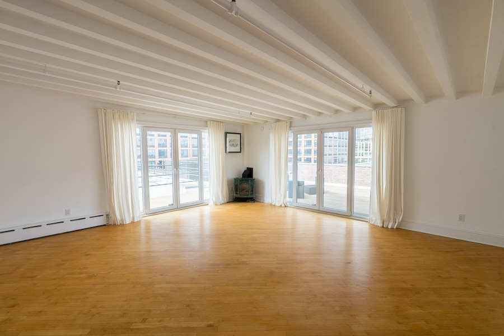
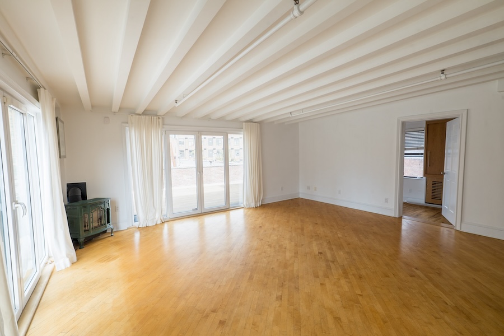
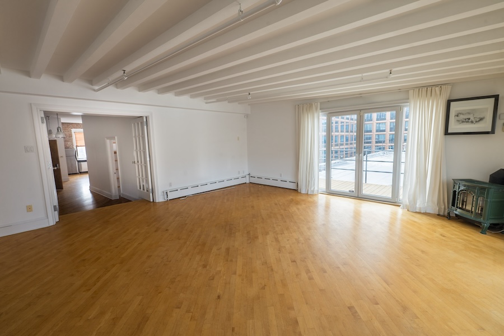
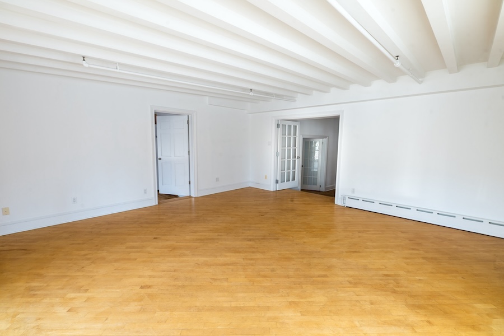
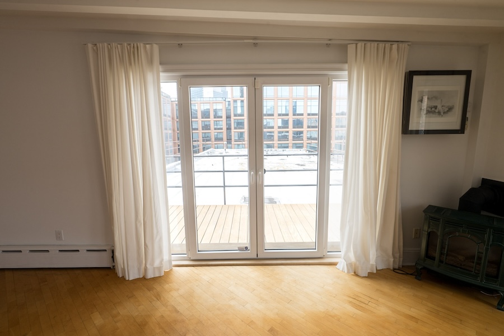
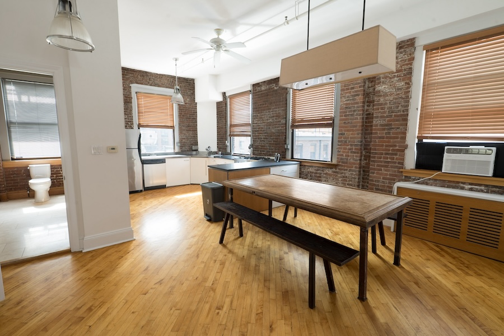
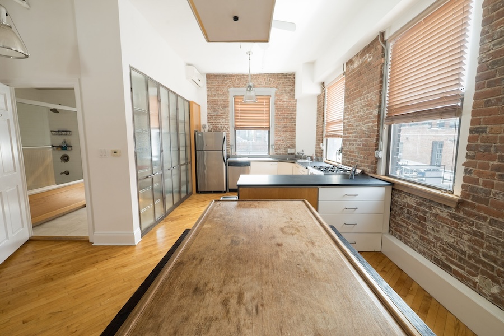
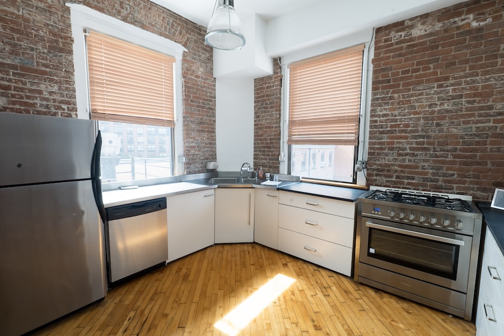
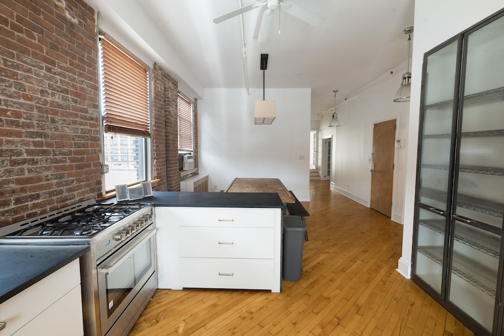
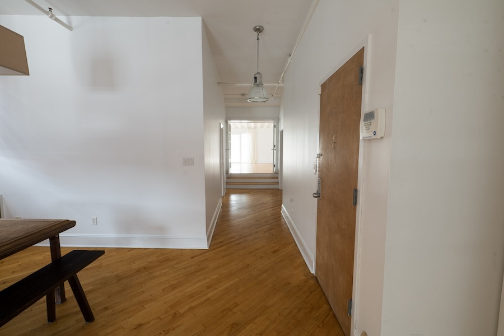
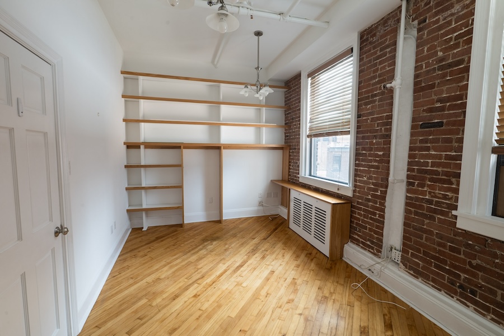
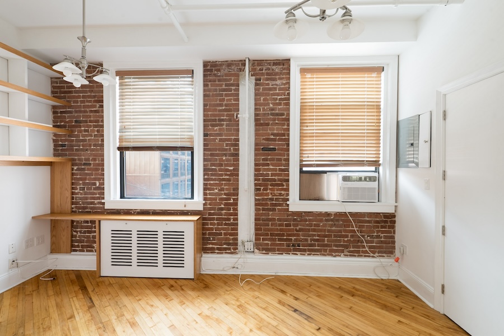
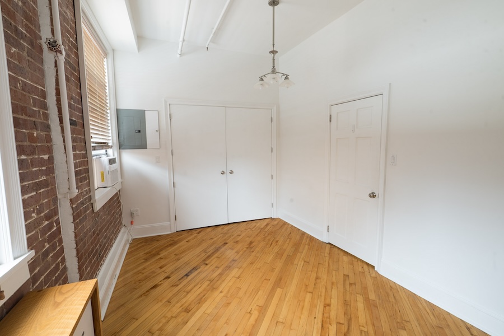
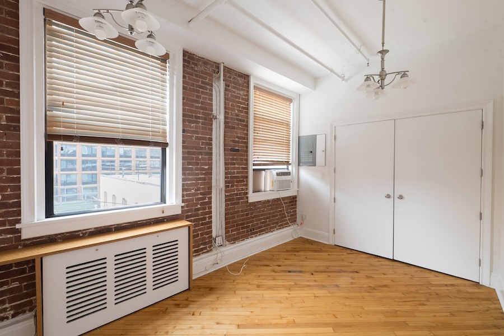
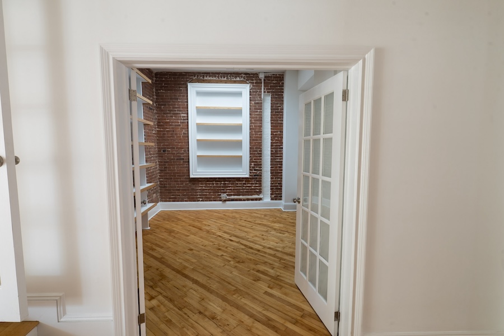
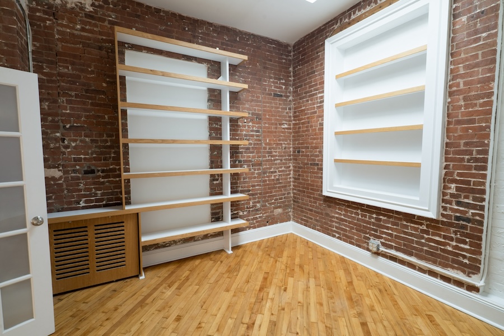
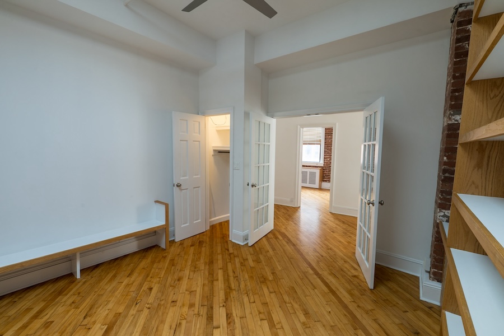
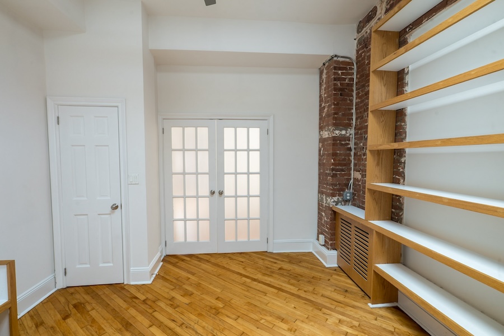
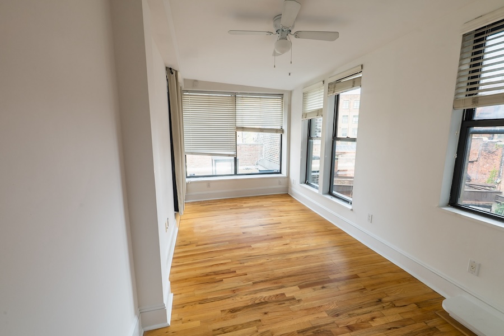
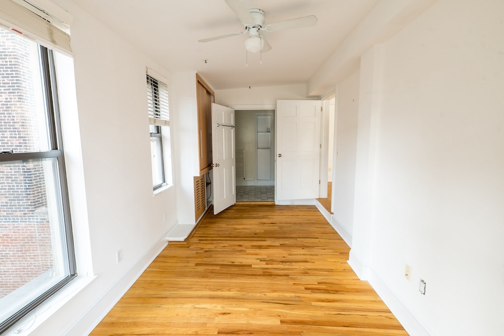
Penthouse: vacant penthouse 1,200 square feet apartment with multiple rooms and ourdoor patio.
Vacant Retail – Ice Cream Shop: ~1,000 sf vacant storefront retail, typically used by crew bc easily accessible to courtyard and has facilities. No HVAC. Limited power.
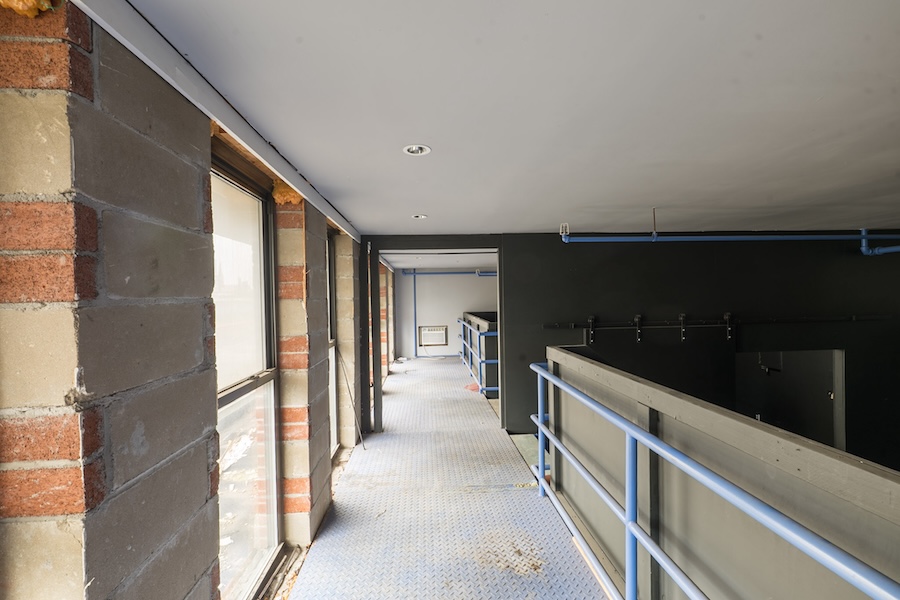
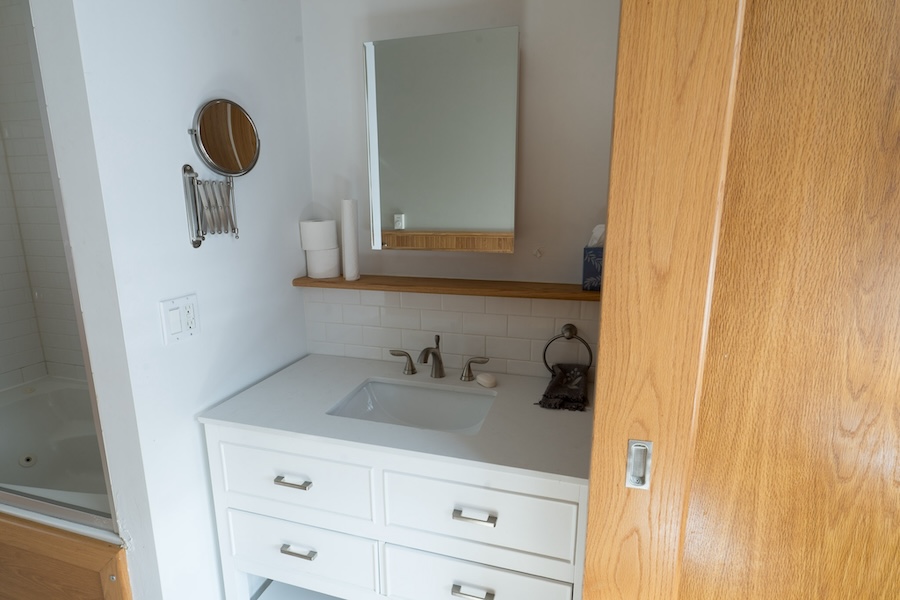
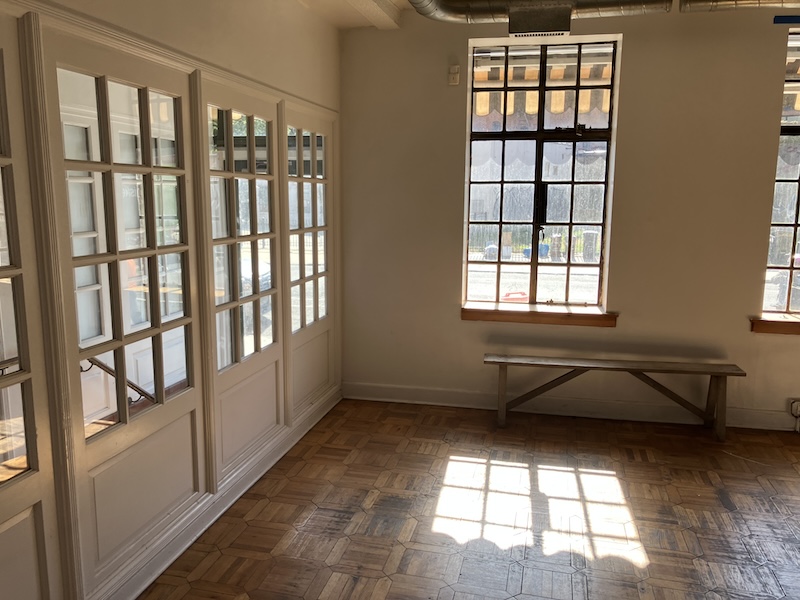
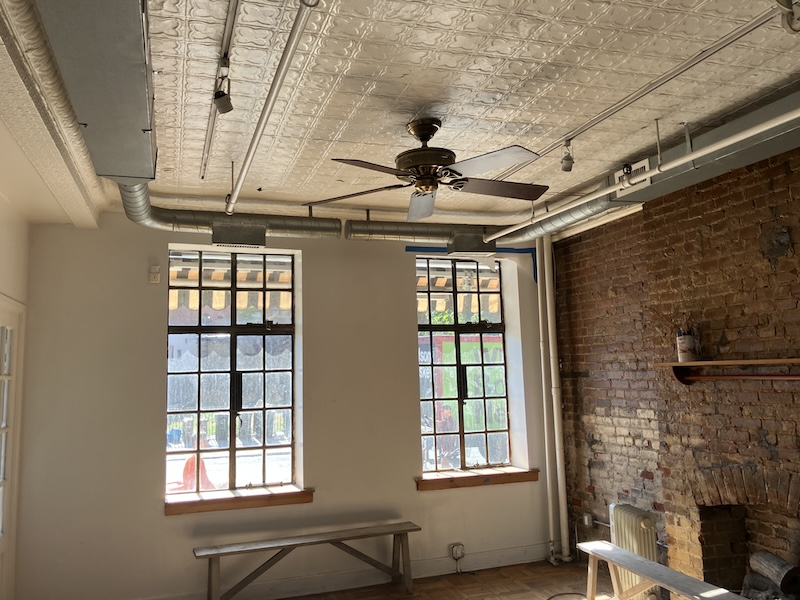
Unit 1F: vacant unit used for some landlord furniture storage. Can be used for staging, storage, changing, bathrooms, etc. Power & heat.
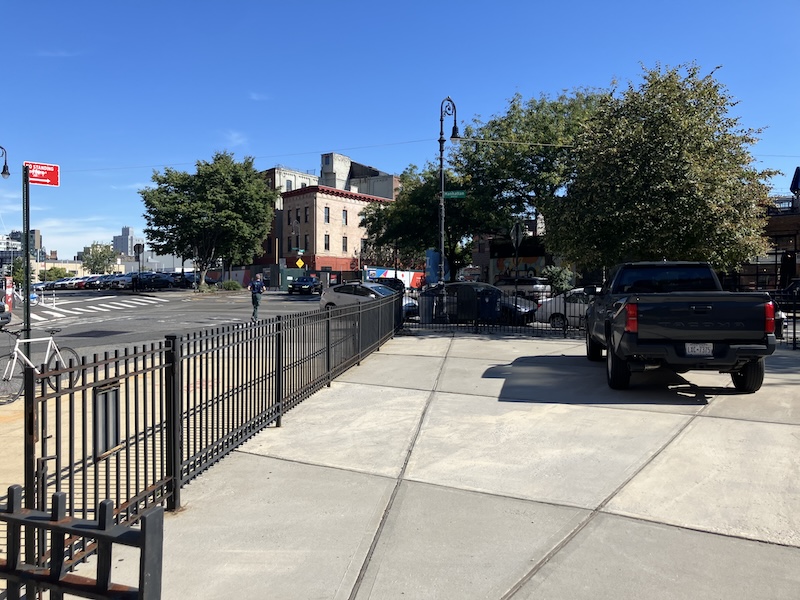
Parking: Onsite parking for 15-20 cars/staging. Secure parking across street. Multiple street parking areas
Freight elevator available. Extra fees apply to use before 8am and after 4pm.
Restrictions:
Areas of use must be determined in advance.
Requests to paint or nail into walls must be approved in advance.
Warehouse does not have heat or air conditioning.
No wifi available on site. Production should provided own wifi.