Notes
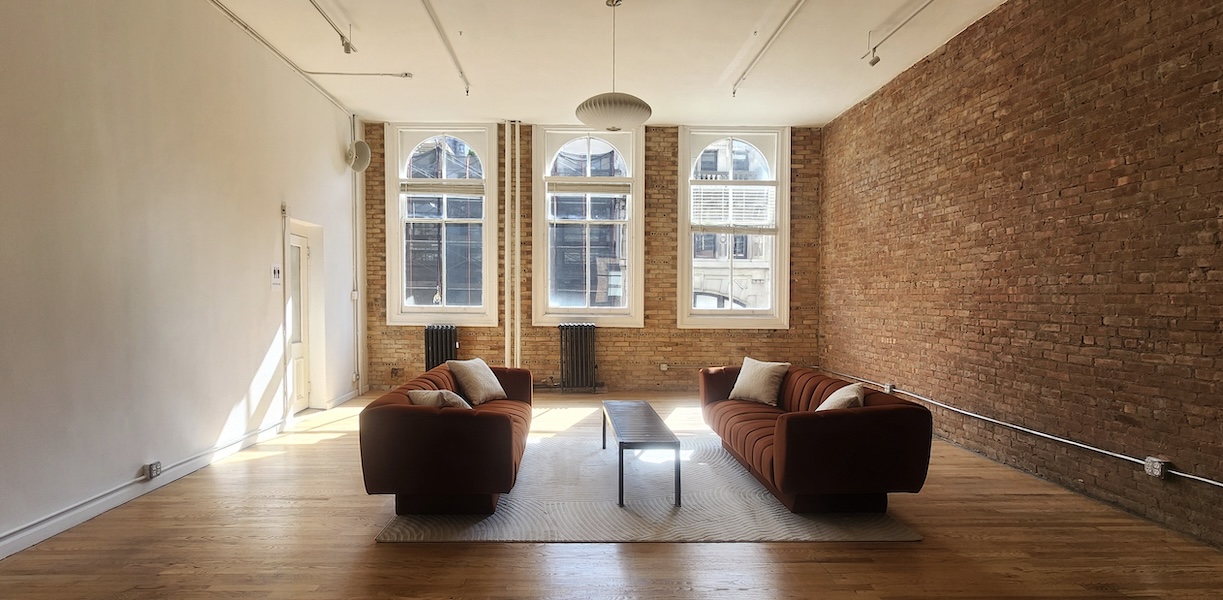
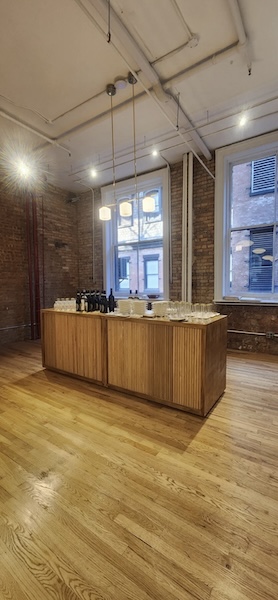
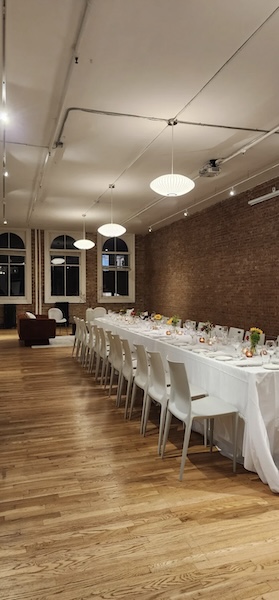
The Loft (6th floor) – 1,200 square foot customizable space, elegantly furnished, with AV capability, on-premise bathroom, and prep area.
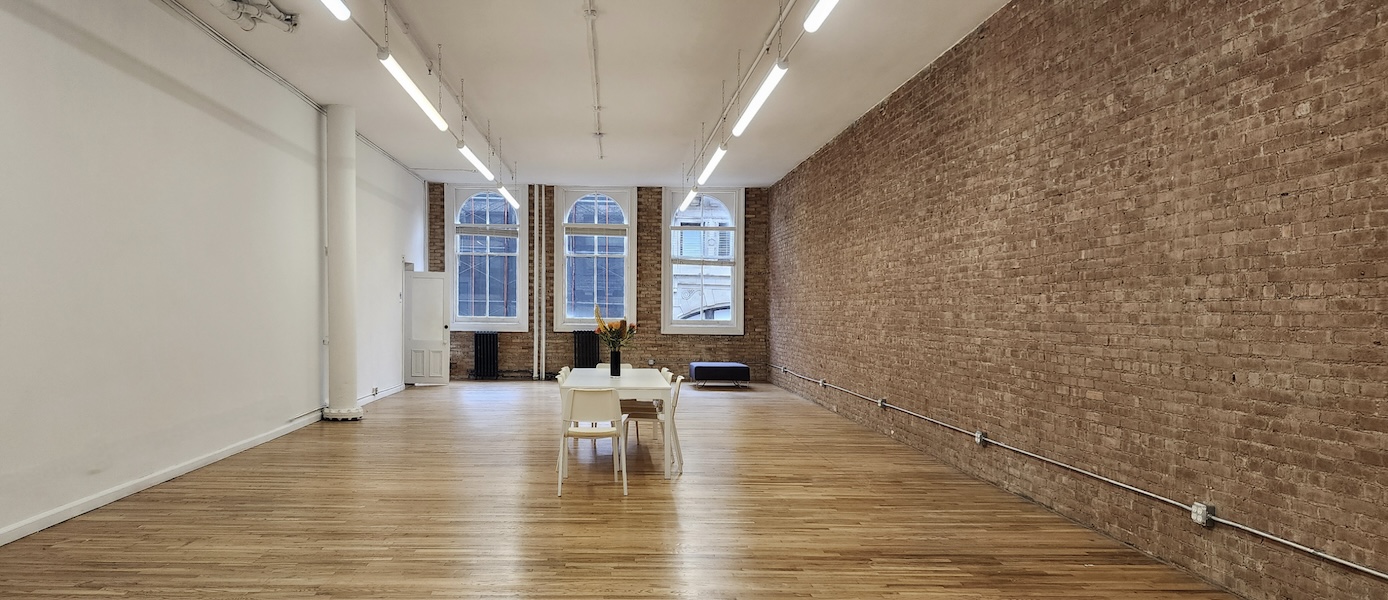
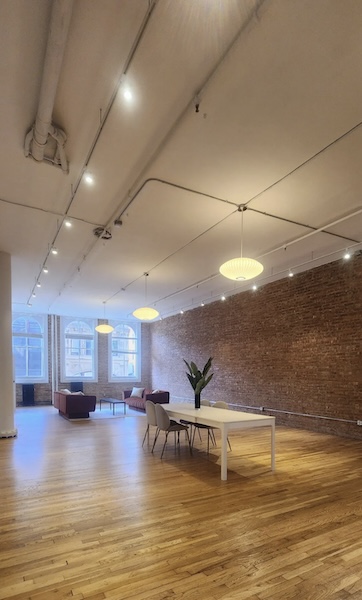
The Annex (6th floor) – 3,600 square foot loft with exposed brick, high ceilings and mezzanine loft.
Studio 1 (2nd floor) – 3,000 square foot loft with 15’ ceilings, exposed brick wall, and phenomenal daylight.
Studio 2 (2nd floor) – 2,000 square foot loft with 15′ ceilings, exposed brick wall, great daylight.
The Loft and The Annex can be combined (4,800 sq ft).
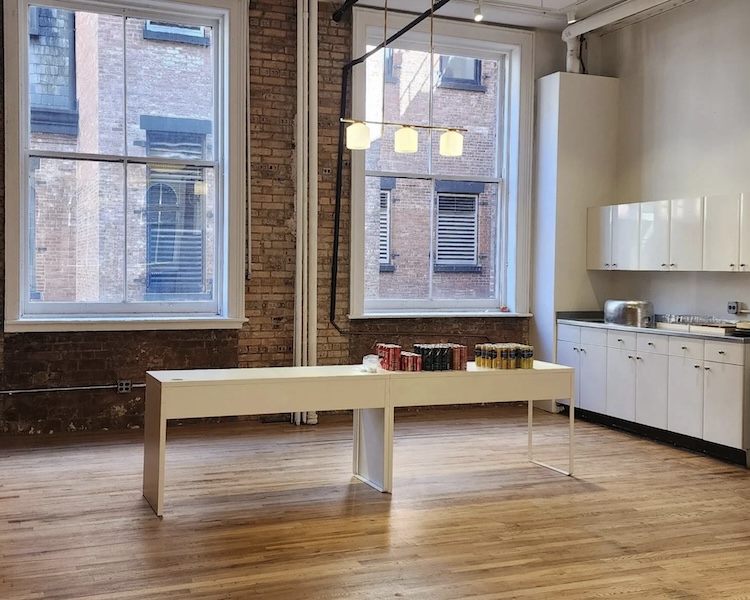
Studio 1 and 2 can be combined (5,000 sq ft); Amenities include sound system, wifi, AV equipment, in house furniture, and catering kitchen.
Studio 500 is a bright and versatile 1400 sq ft loft, with AV capability that is the perfect location to host your next intimate dinner party, press event, shower or cocktail event. Can fit 100 guests for cocktails and 80 guests for dinner.
Rooftop – the roof of the building offers spectacular views of NYC skyline and Union Square. The roof is available for film and photo shoots only. The Annex and Loft are located immediately below and can be used for holding crew, talent and equipment.
Restrictions:
No nailing into walls. Requests to paint walls must be approved in advance and walls returned to original condition.